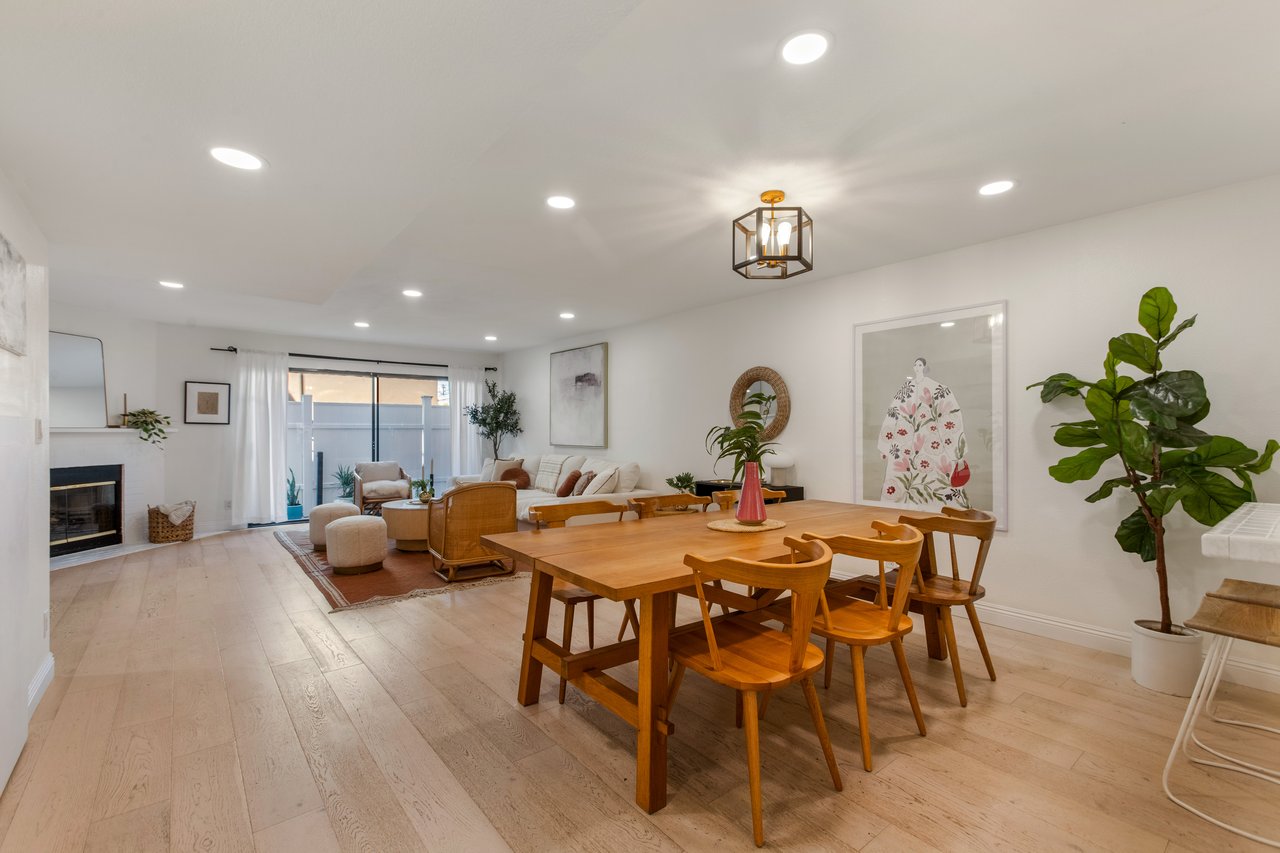
Open-plan living and dining room with a wooden table, fireplace, pale floors, and sliding glass doors.
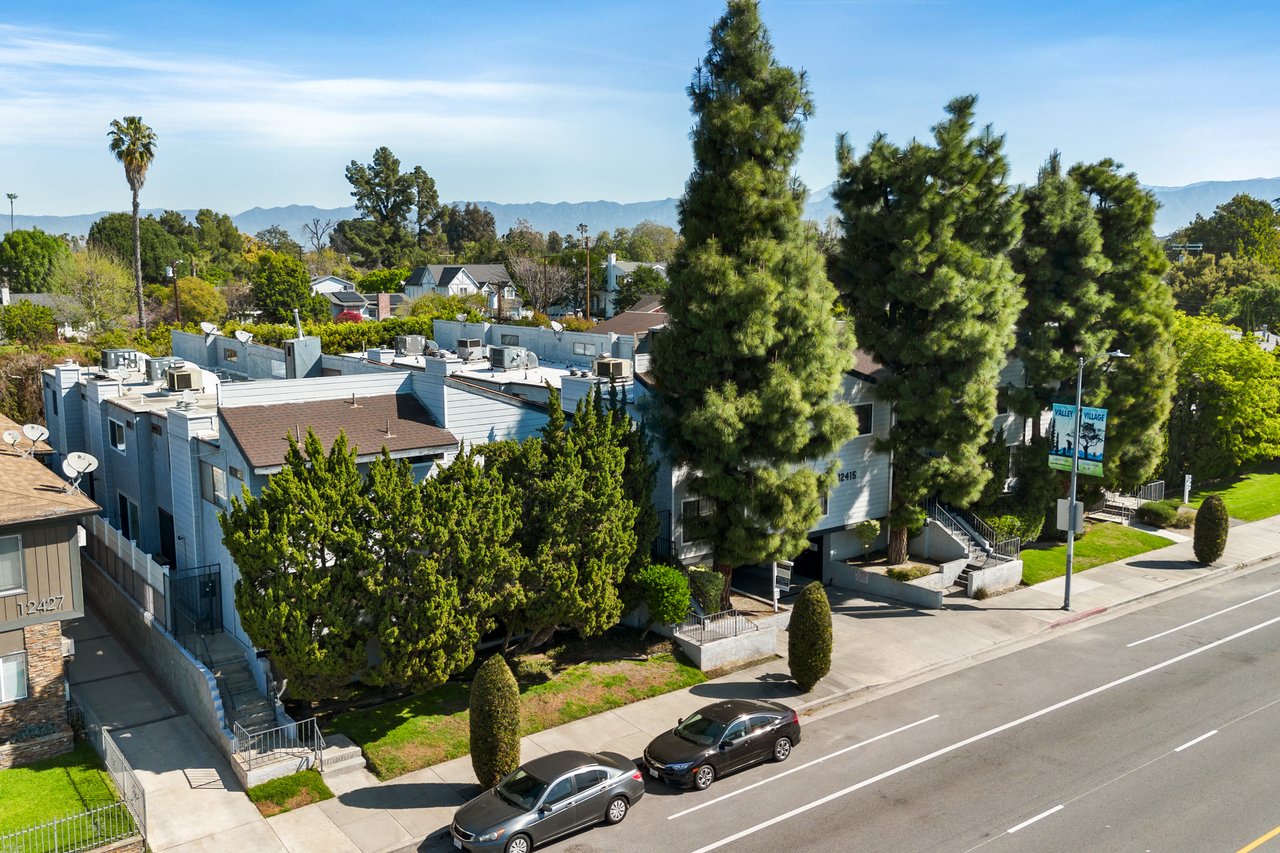
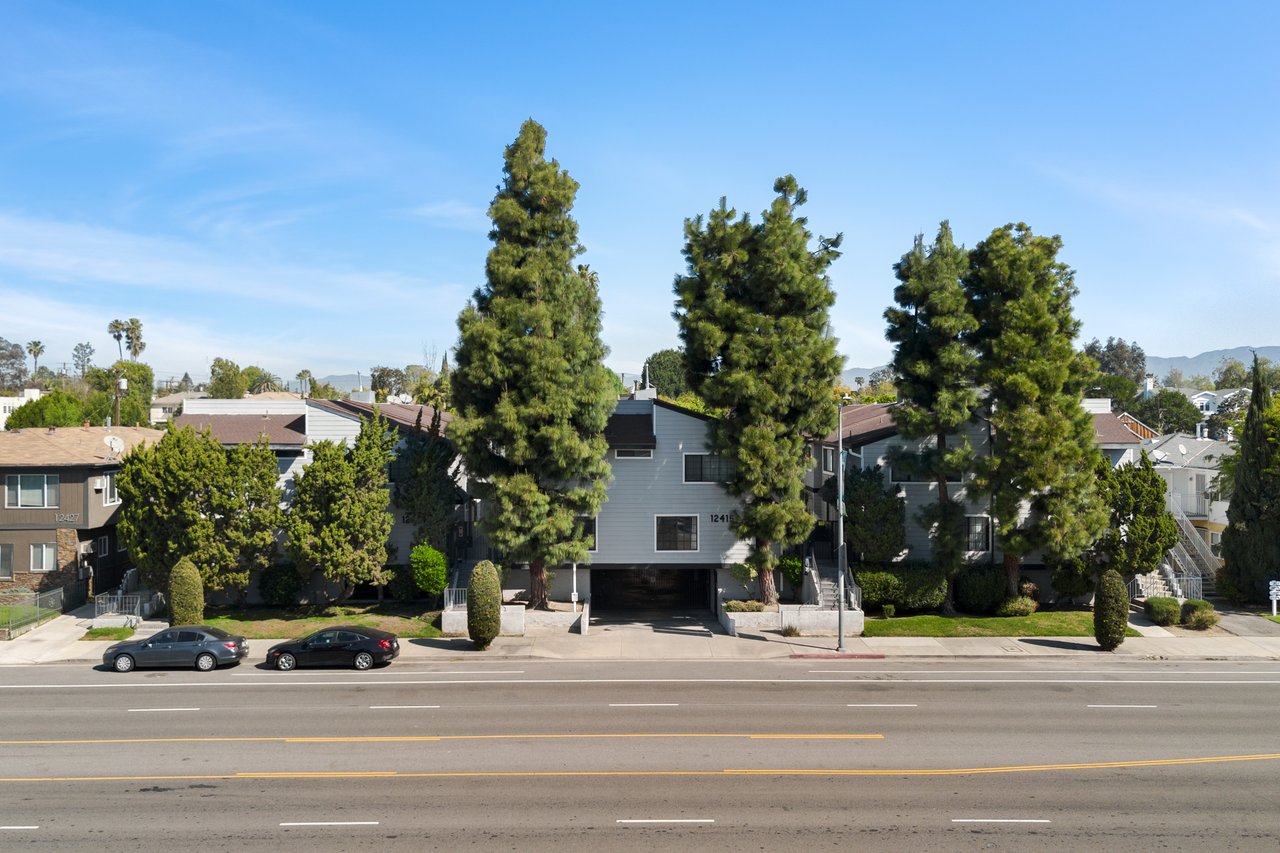
Residential condominium complex with mature trees, street parking, and mountains in the distance.
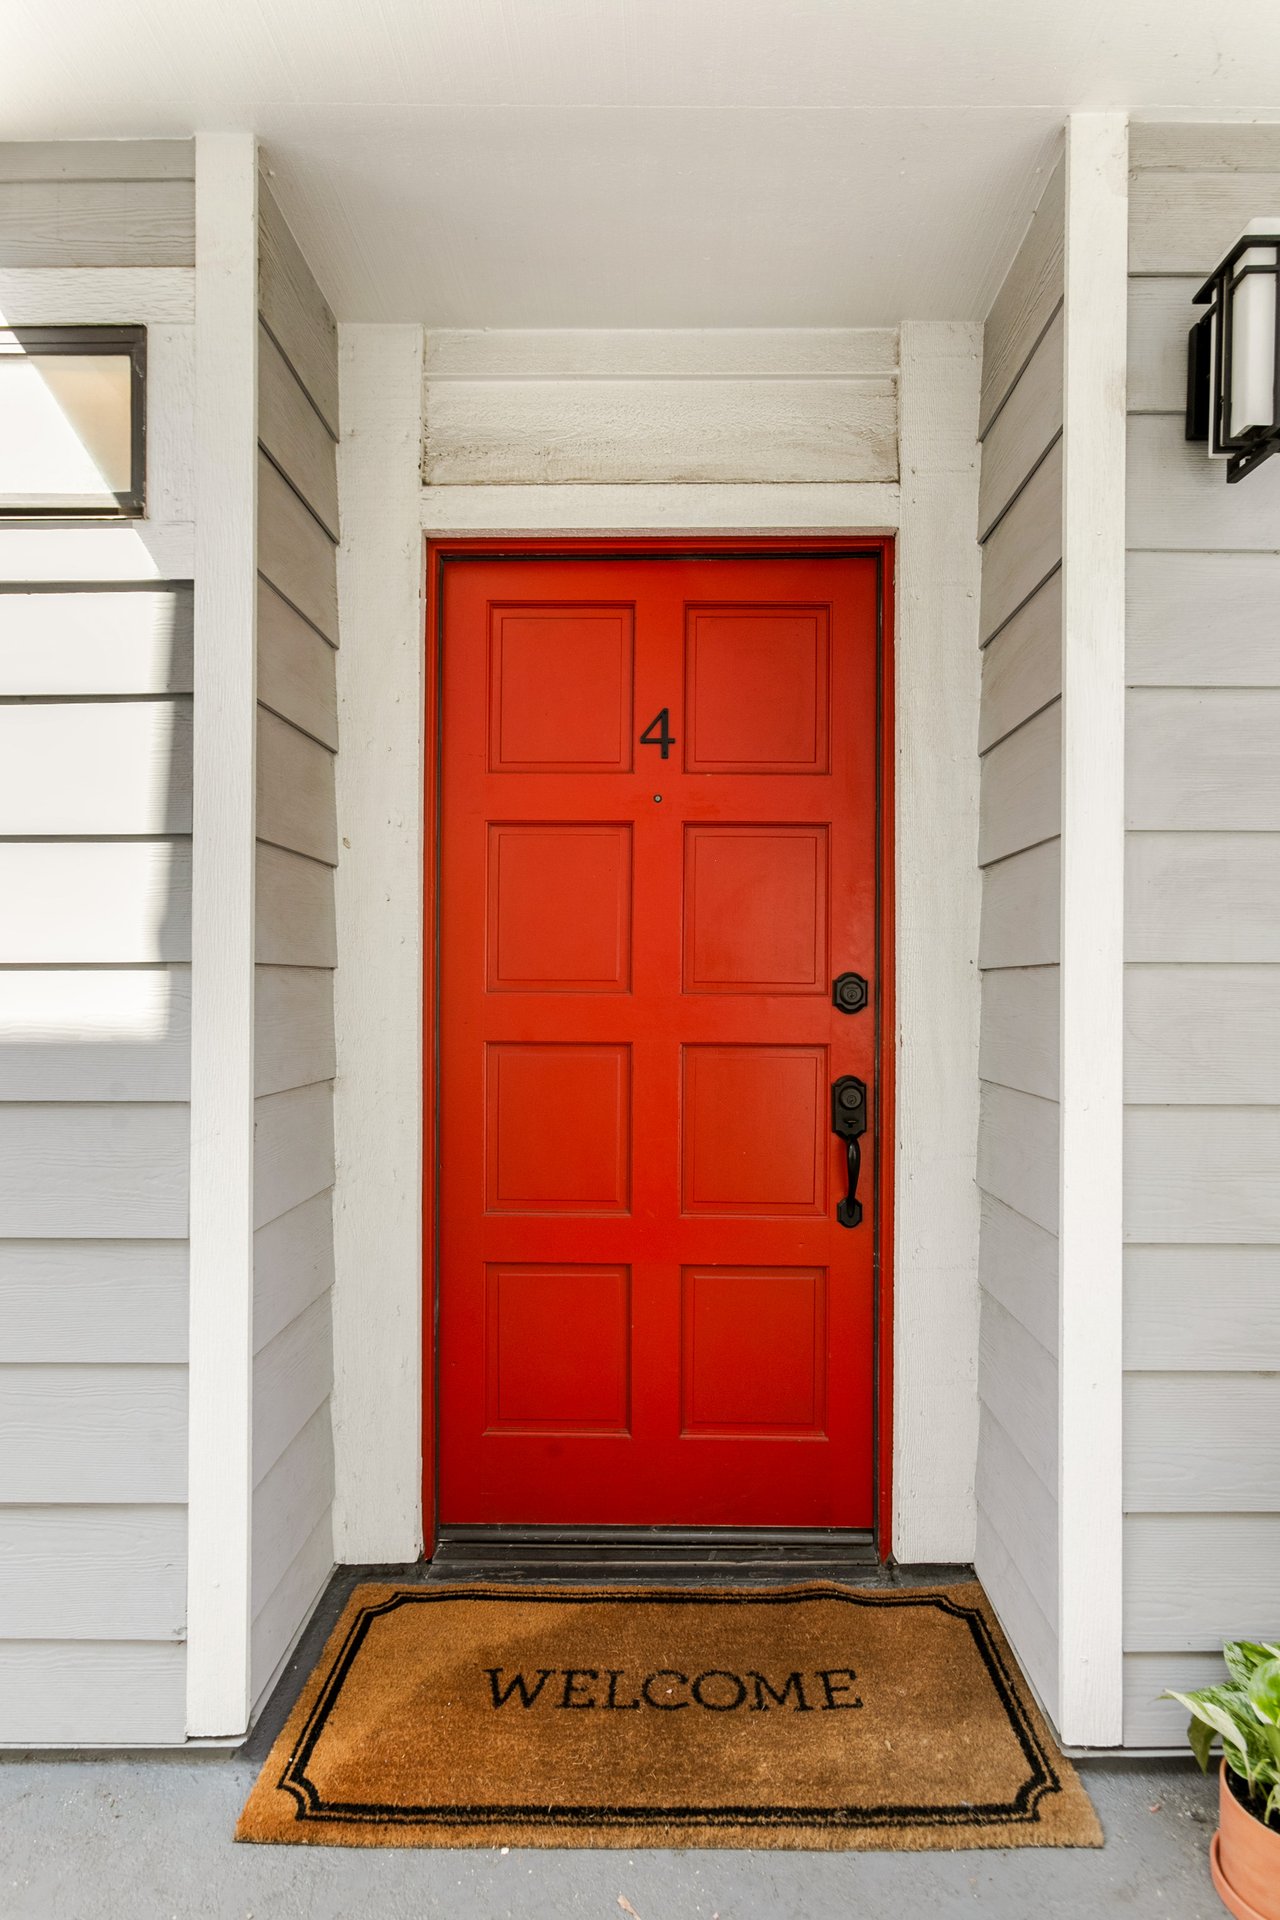
Home entrance with a bright red front door marked 4 and a welcome mat.
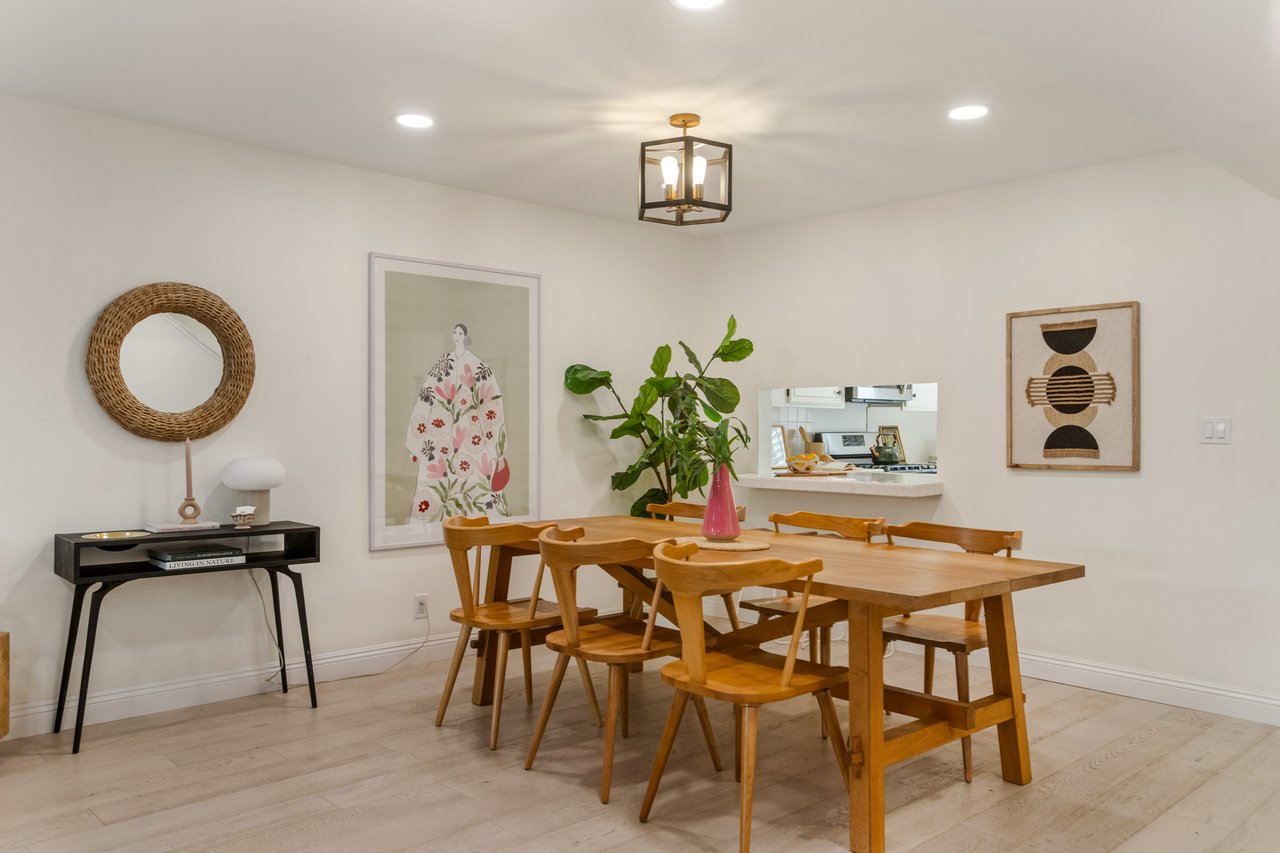
Dining area with a long wooden table, matching chairs, framed floral art, and leafy plants.
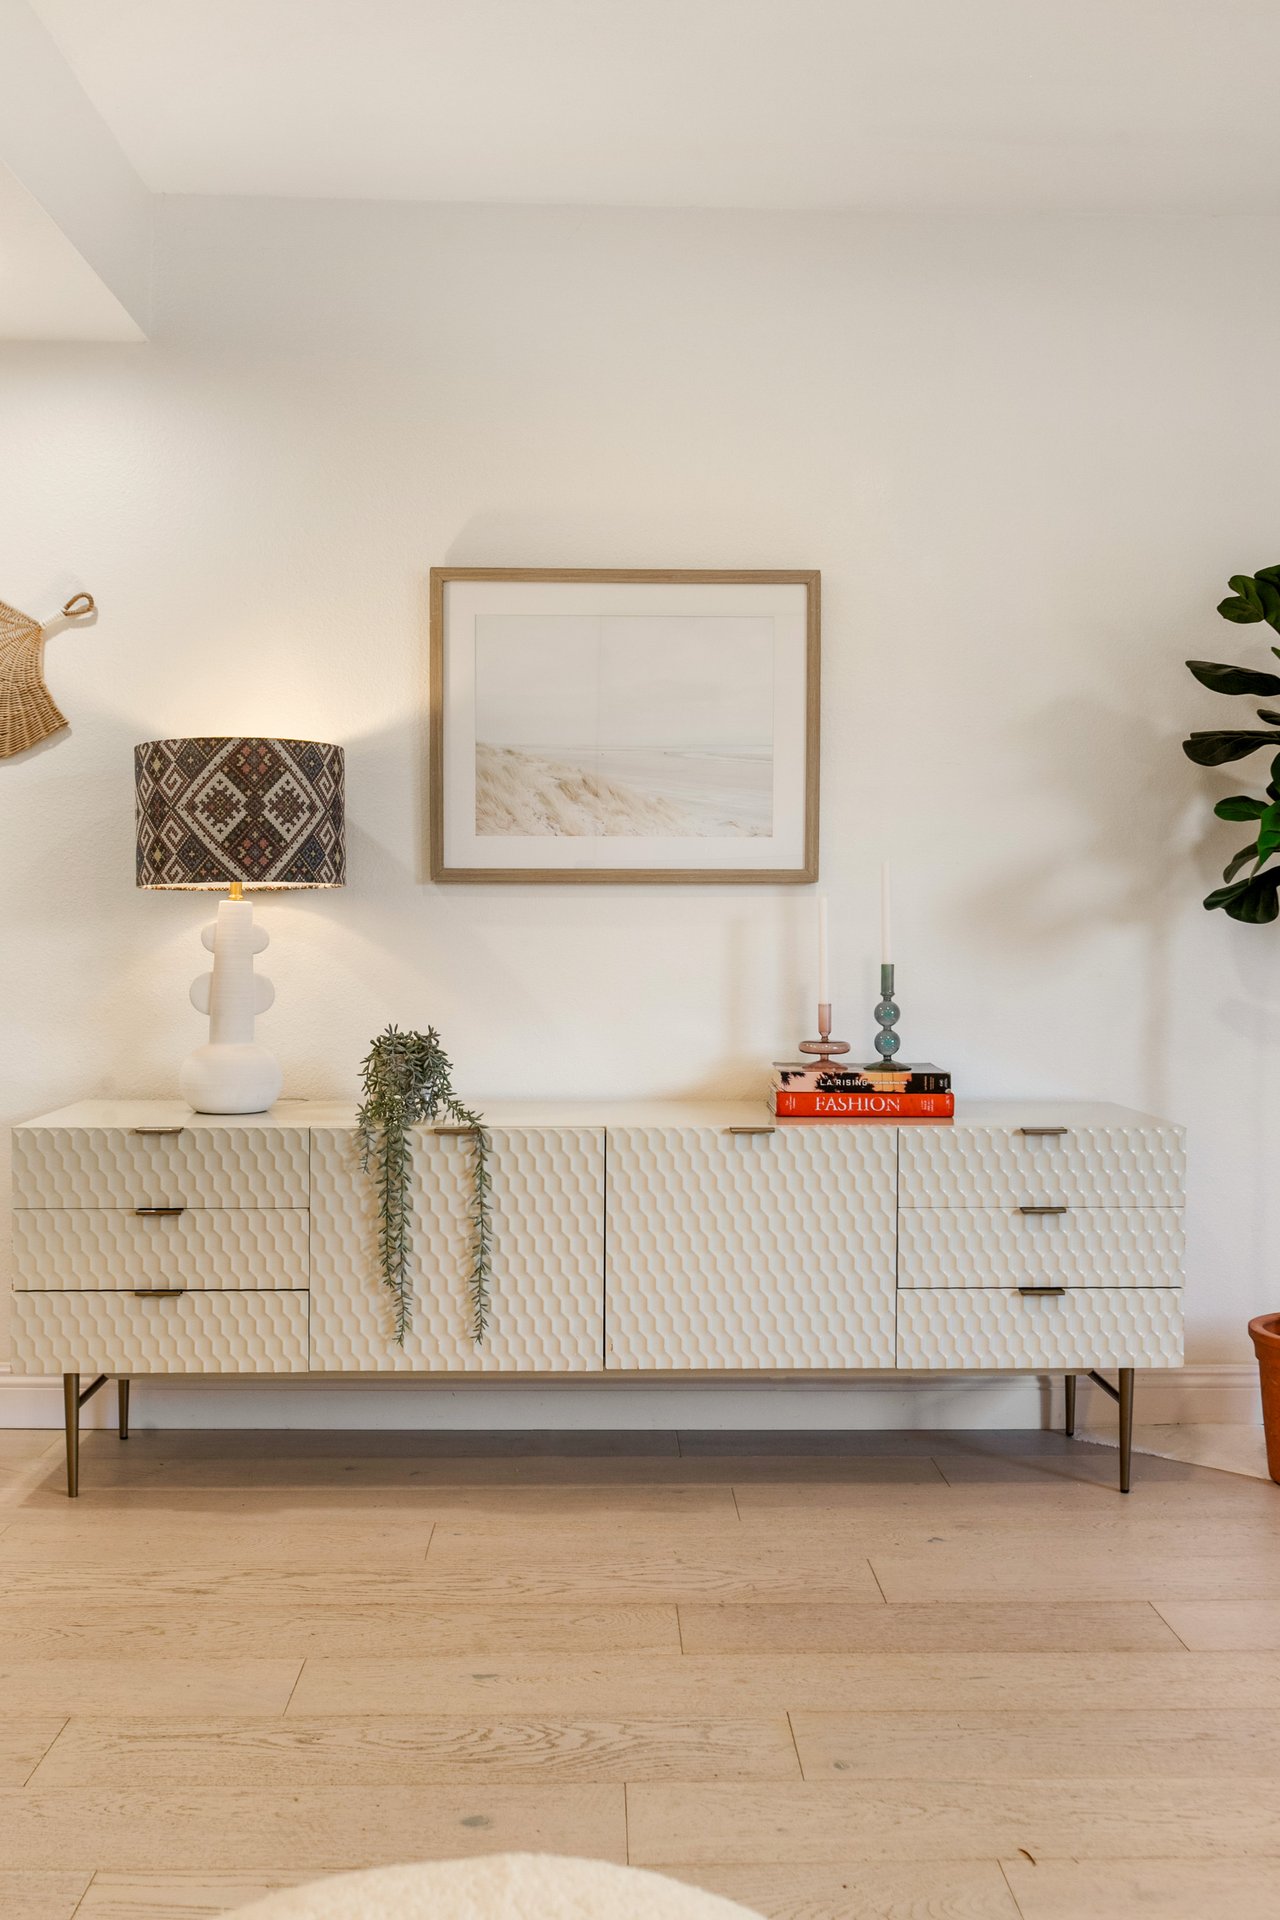
Styled console cabinet with a patterned lamp, framed artwork, books, and trailing greenery.
Dining room with a long wooden table, matching chairs, framed art, and a kitchen pass-through.
Living room with a cream sectional, woven chairs, and sliding glass doors to a fenced patio.
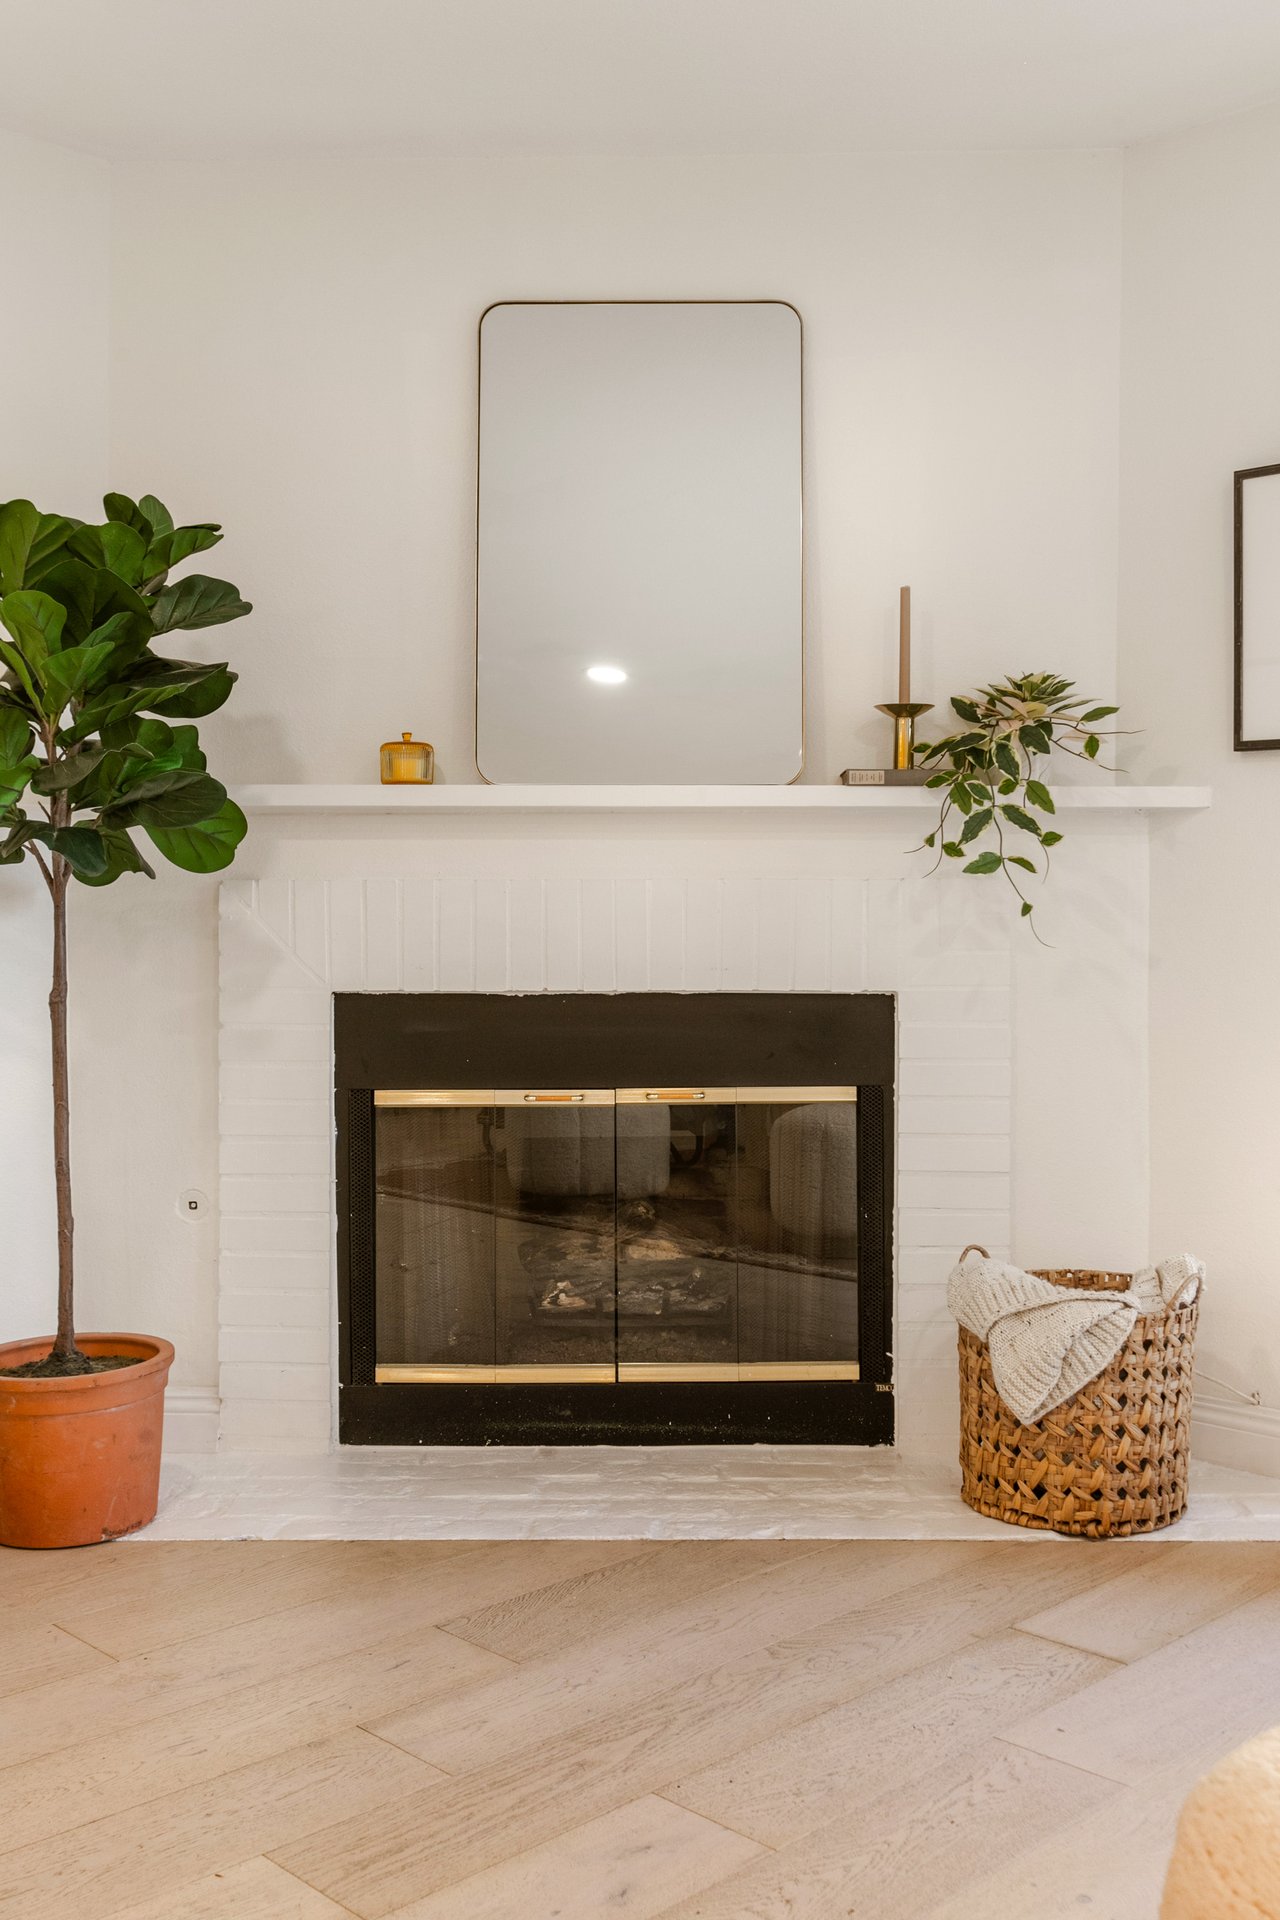
Living room fireplace with black-and-brass glass doors, a white mantel, mirror, and potted plants.
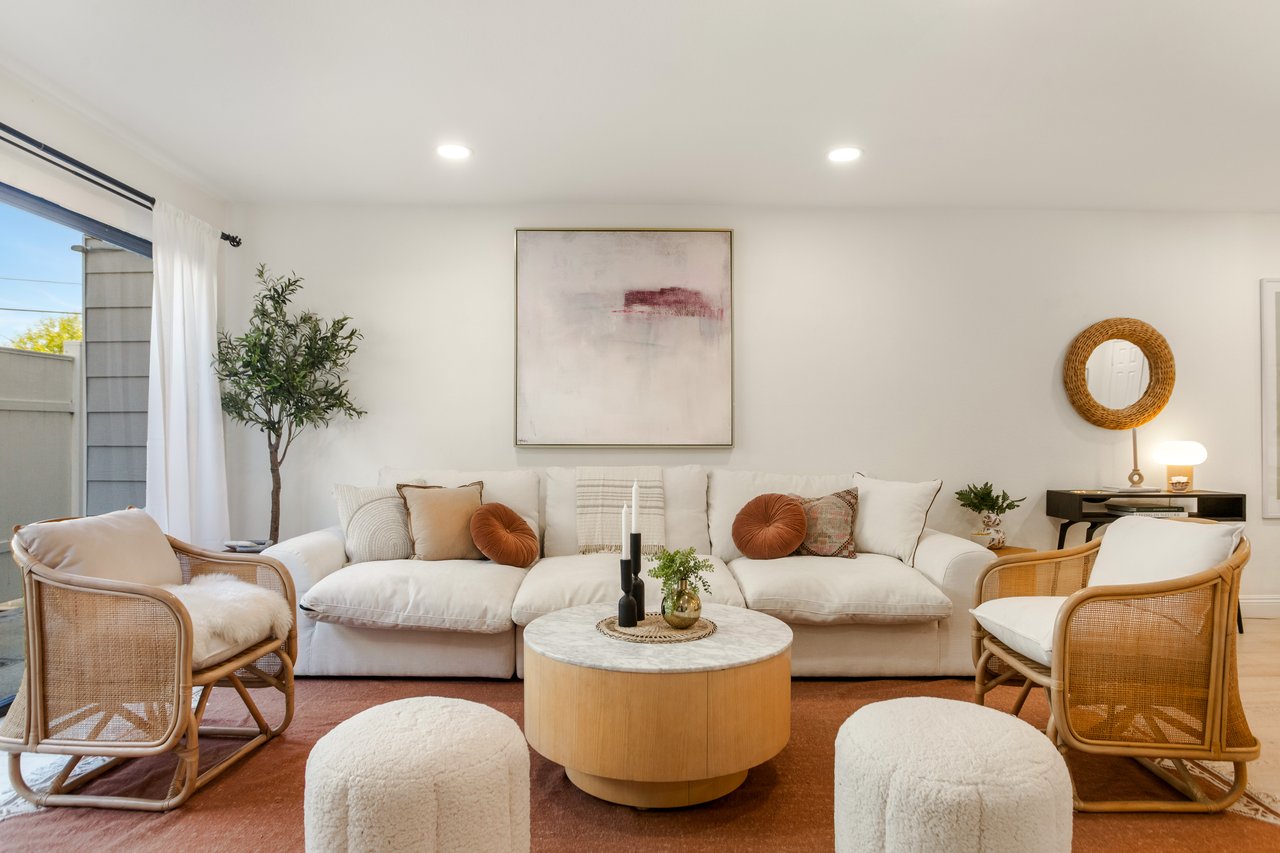
Living room with a white sectional, wicker armchairs, and a round wood coffee table.
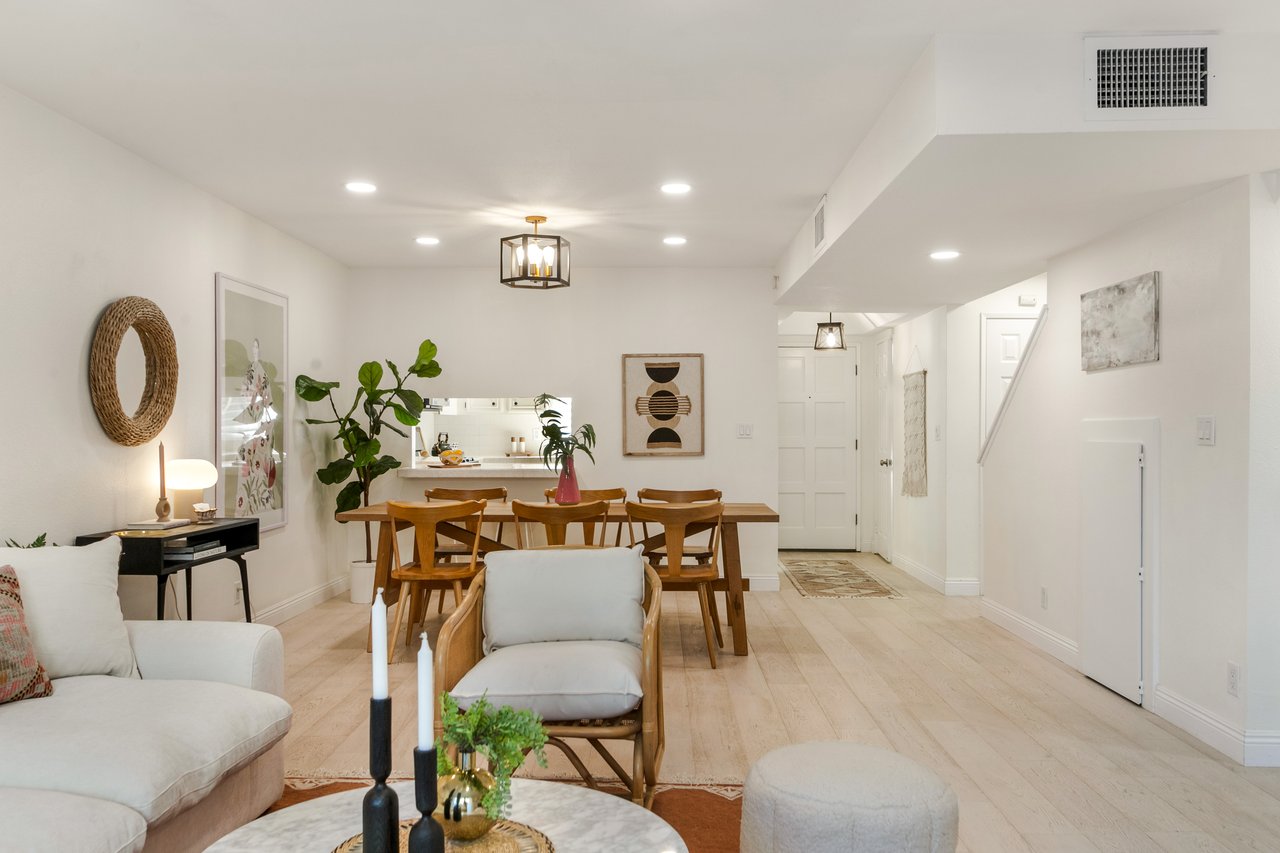
Open-plan living and dining area with light wood floors, a white sofa, and a wooden dining set.
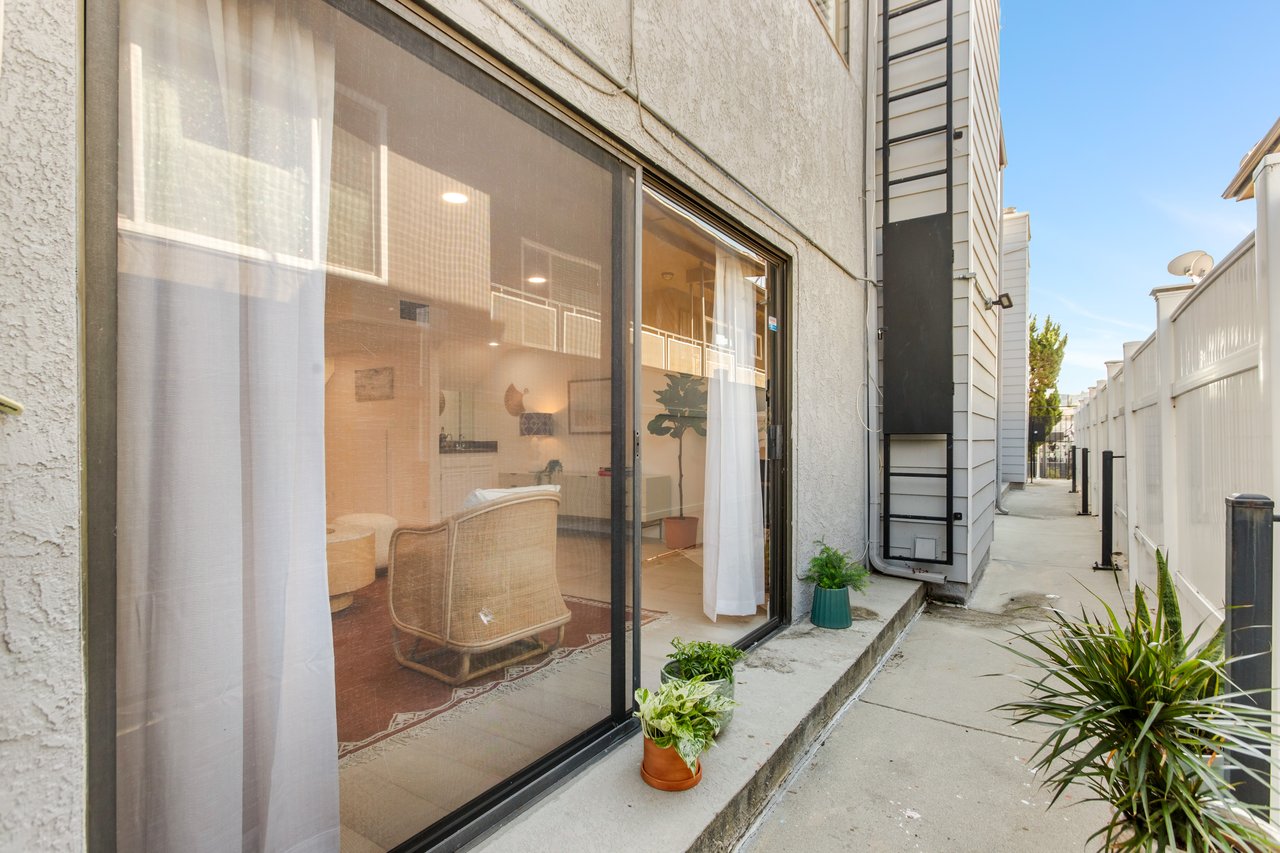
Residence exterior with a sliding glass door, furnished living area, and potted plants beside a narrow walkway.
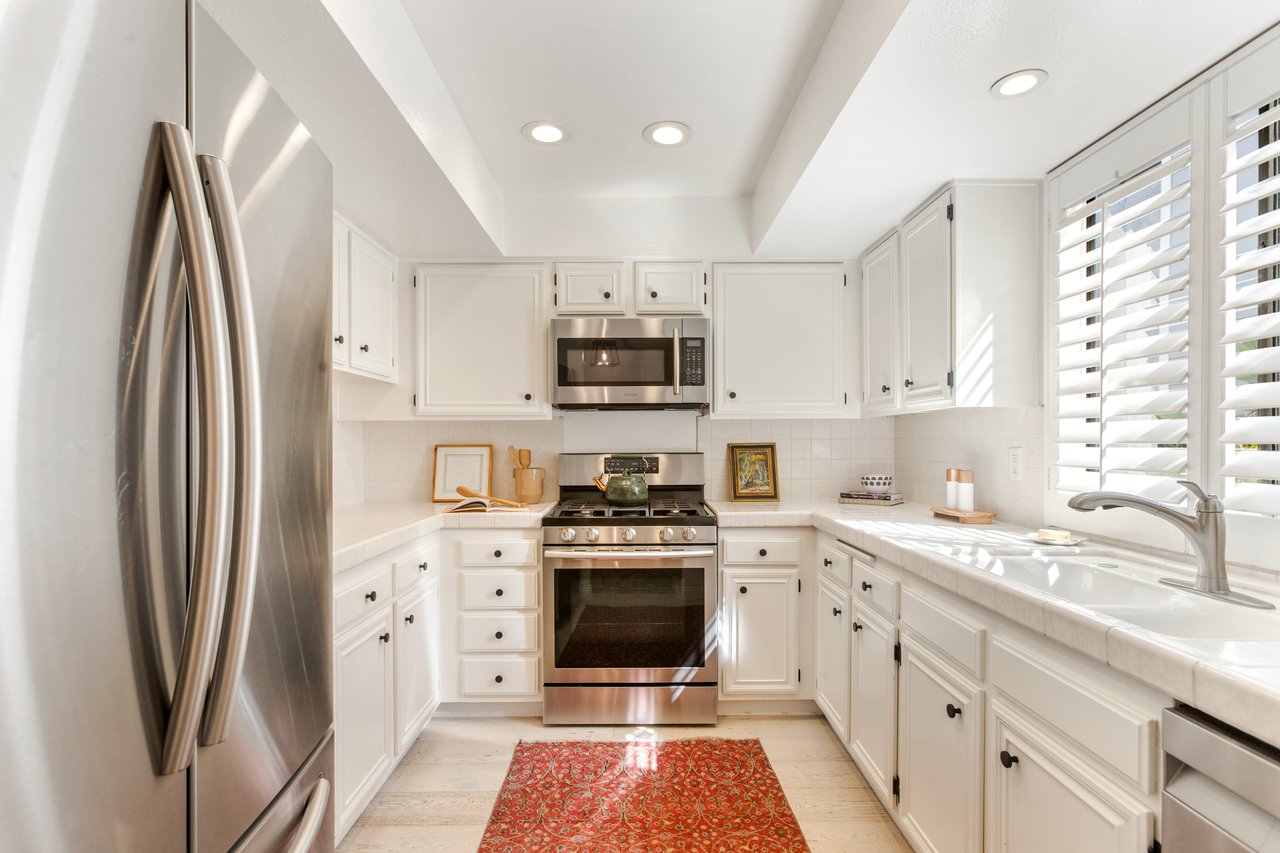
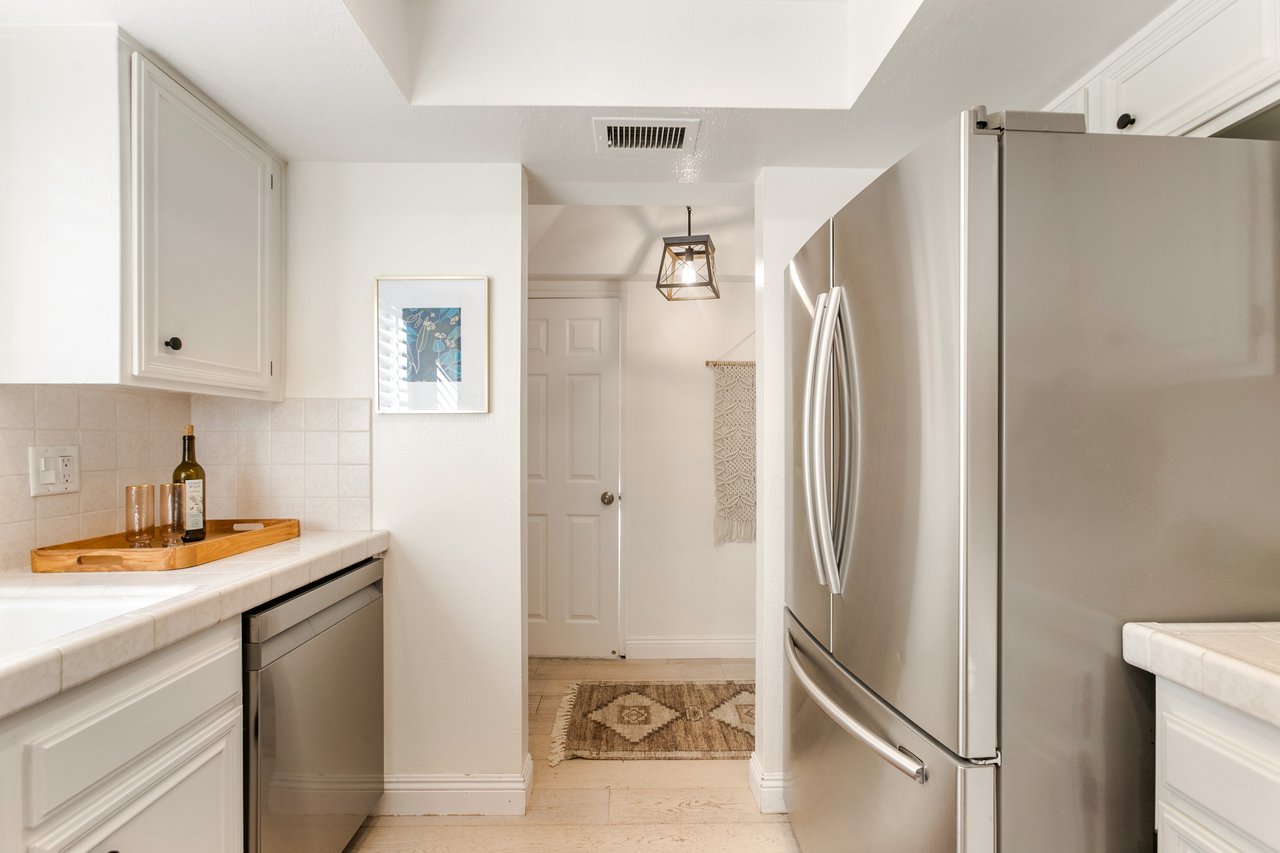
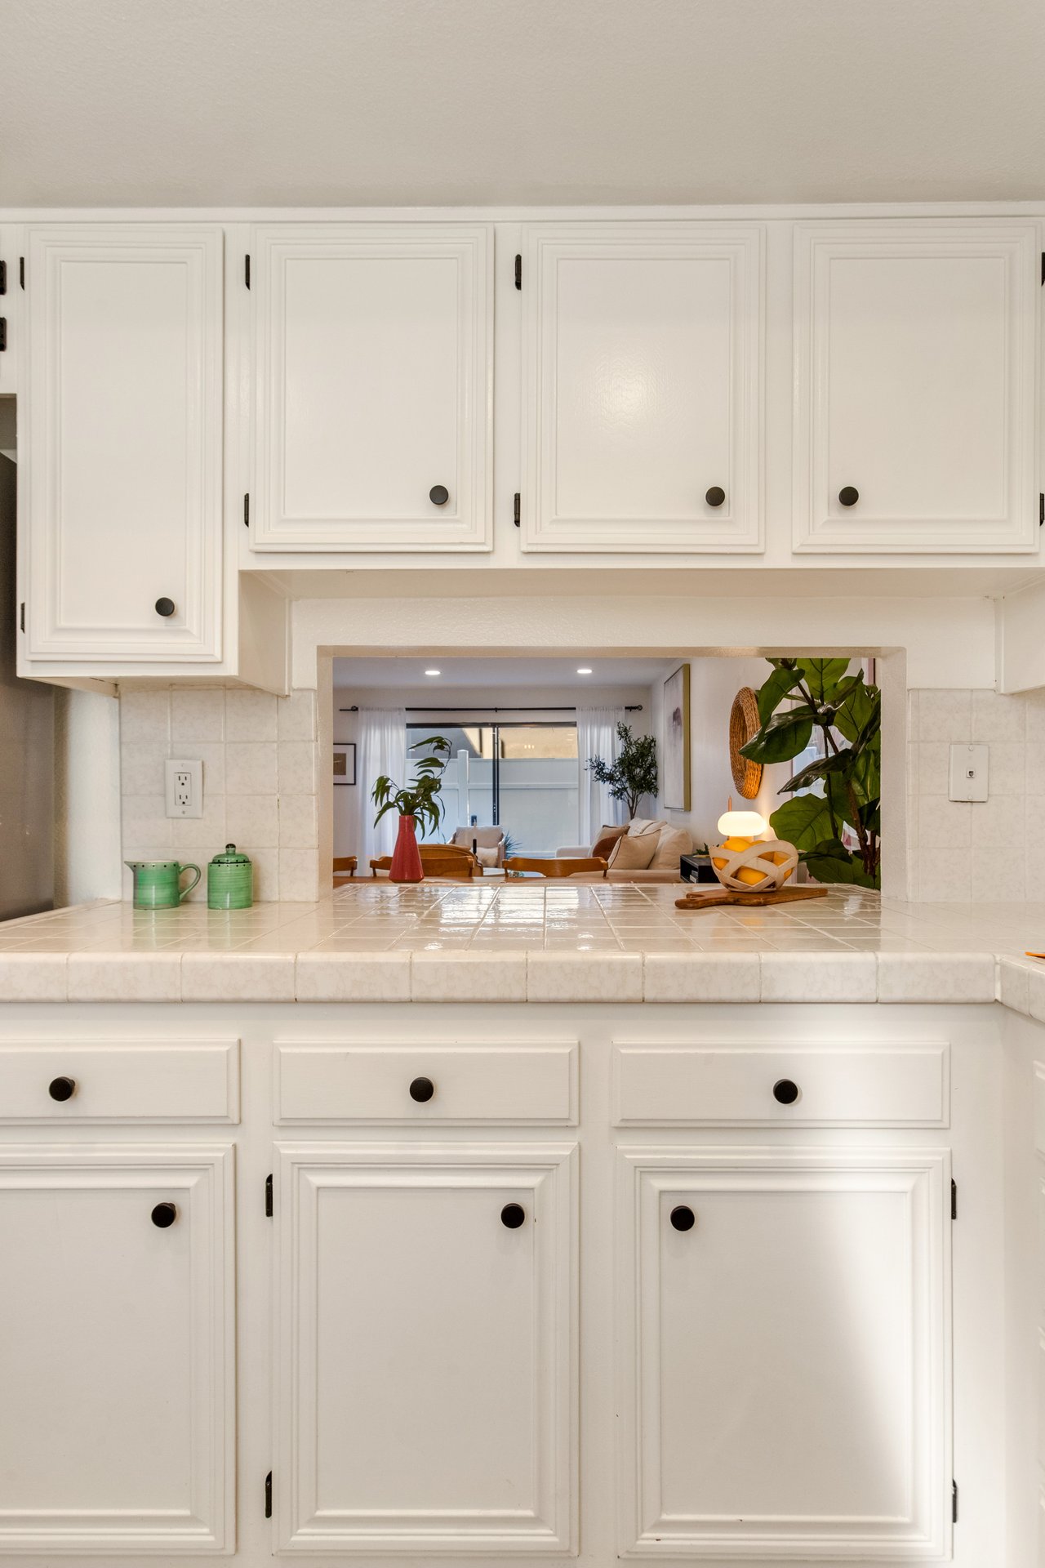
Bright white kitchen with stainless steel appliances and a red patterned runner.
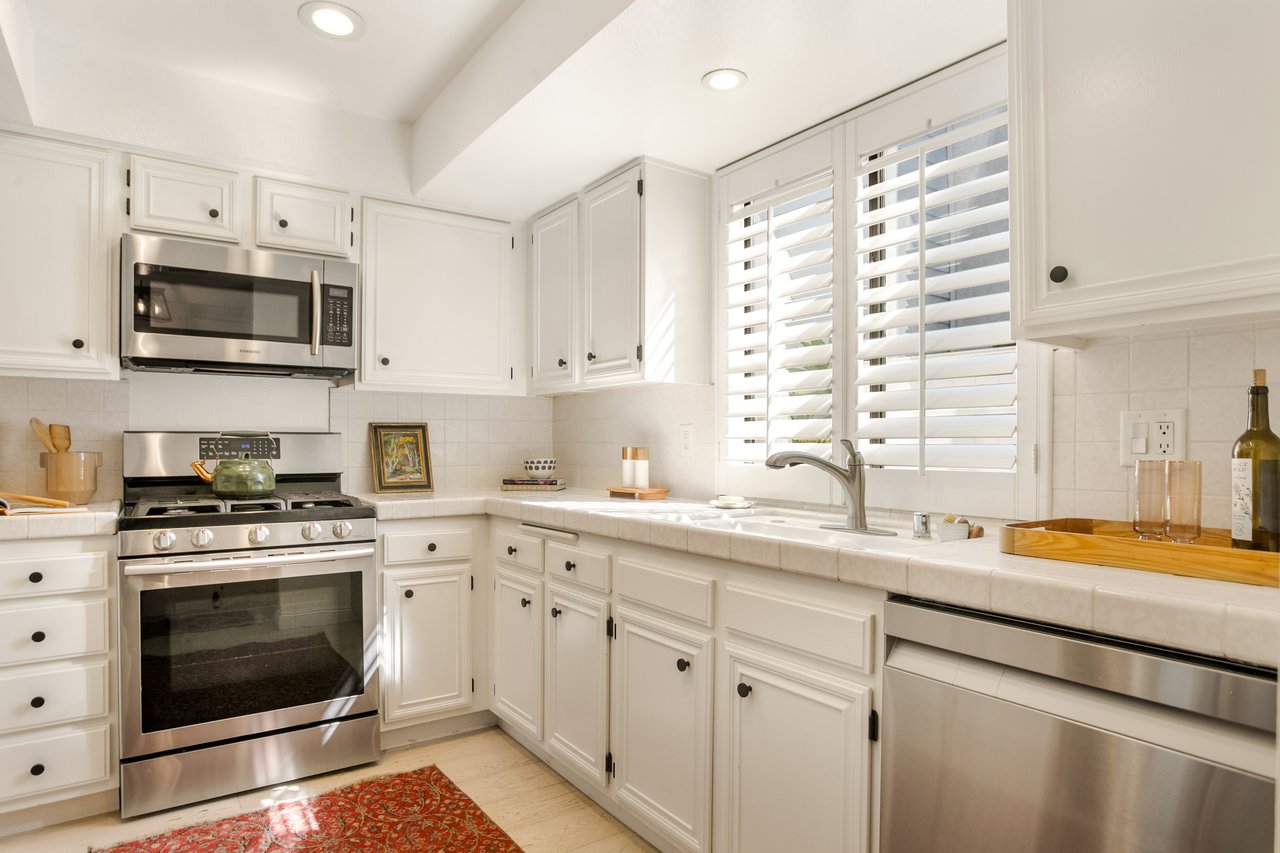
White kitchen with stainless appliances, a sink beneath plantation shutters, and a red patterned rug.
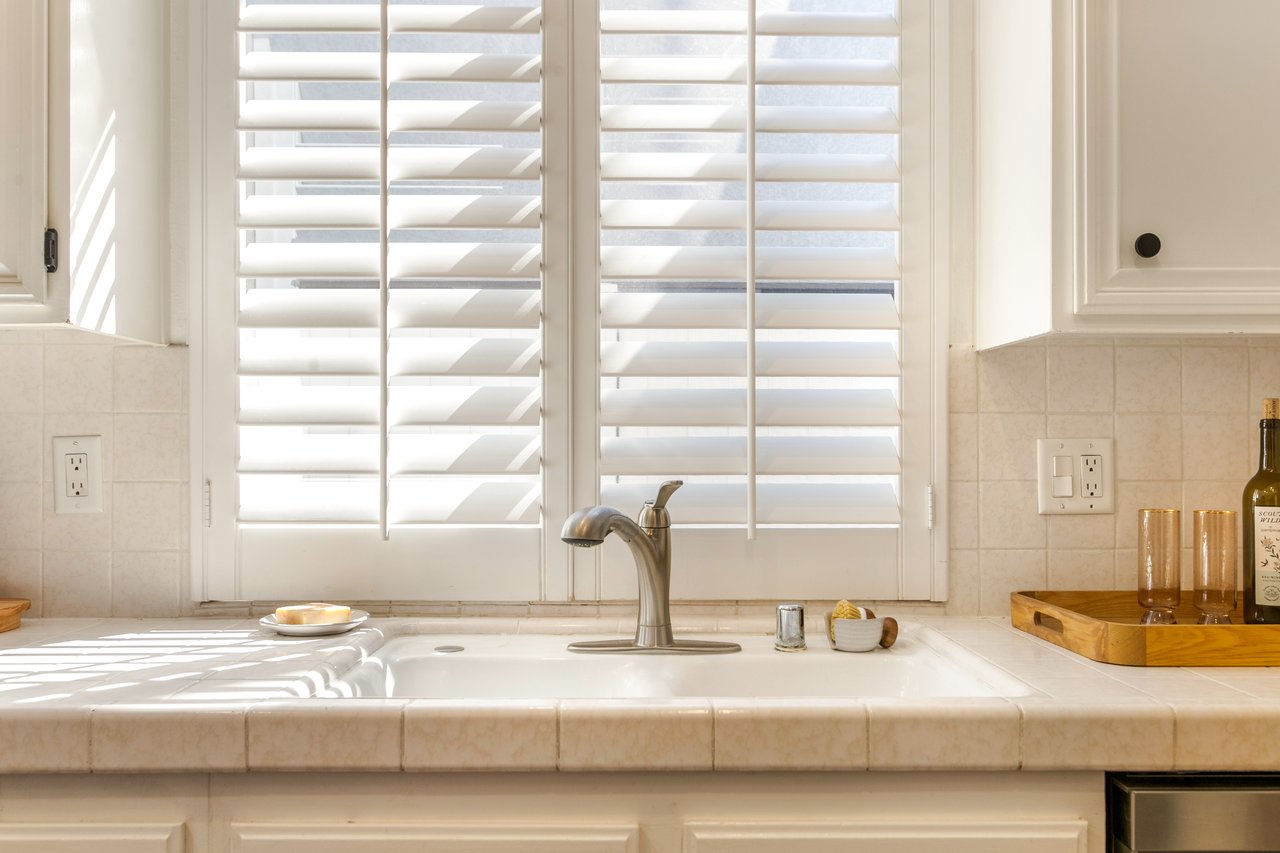
Kitchen sink beneath white plantation shutters, with a curved faucet and pale tiled backsplash.
Bright white kitchen with stainless steel refrigerator and dishwasher beside a doorway and small rug.
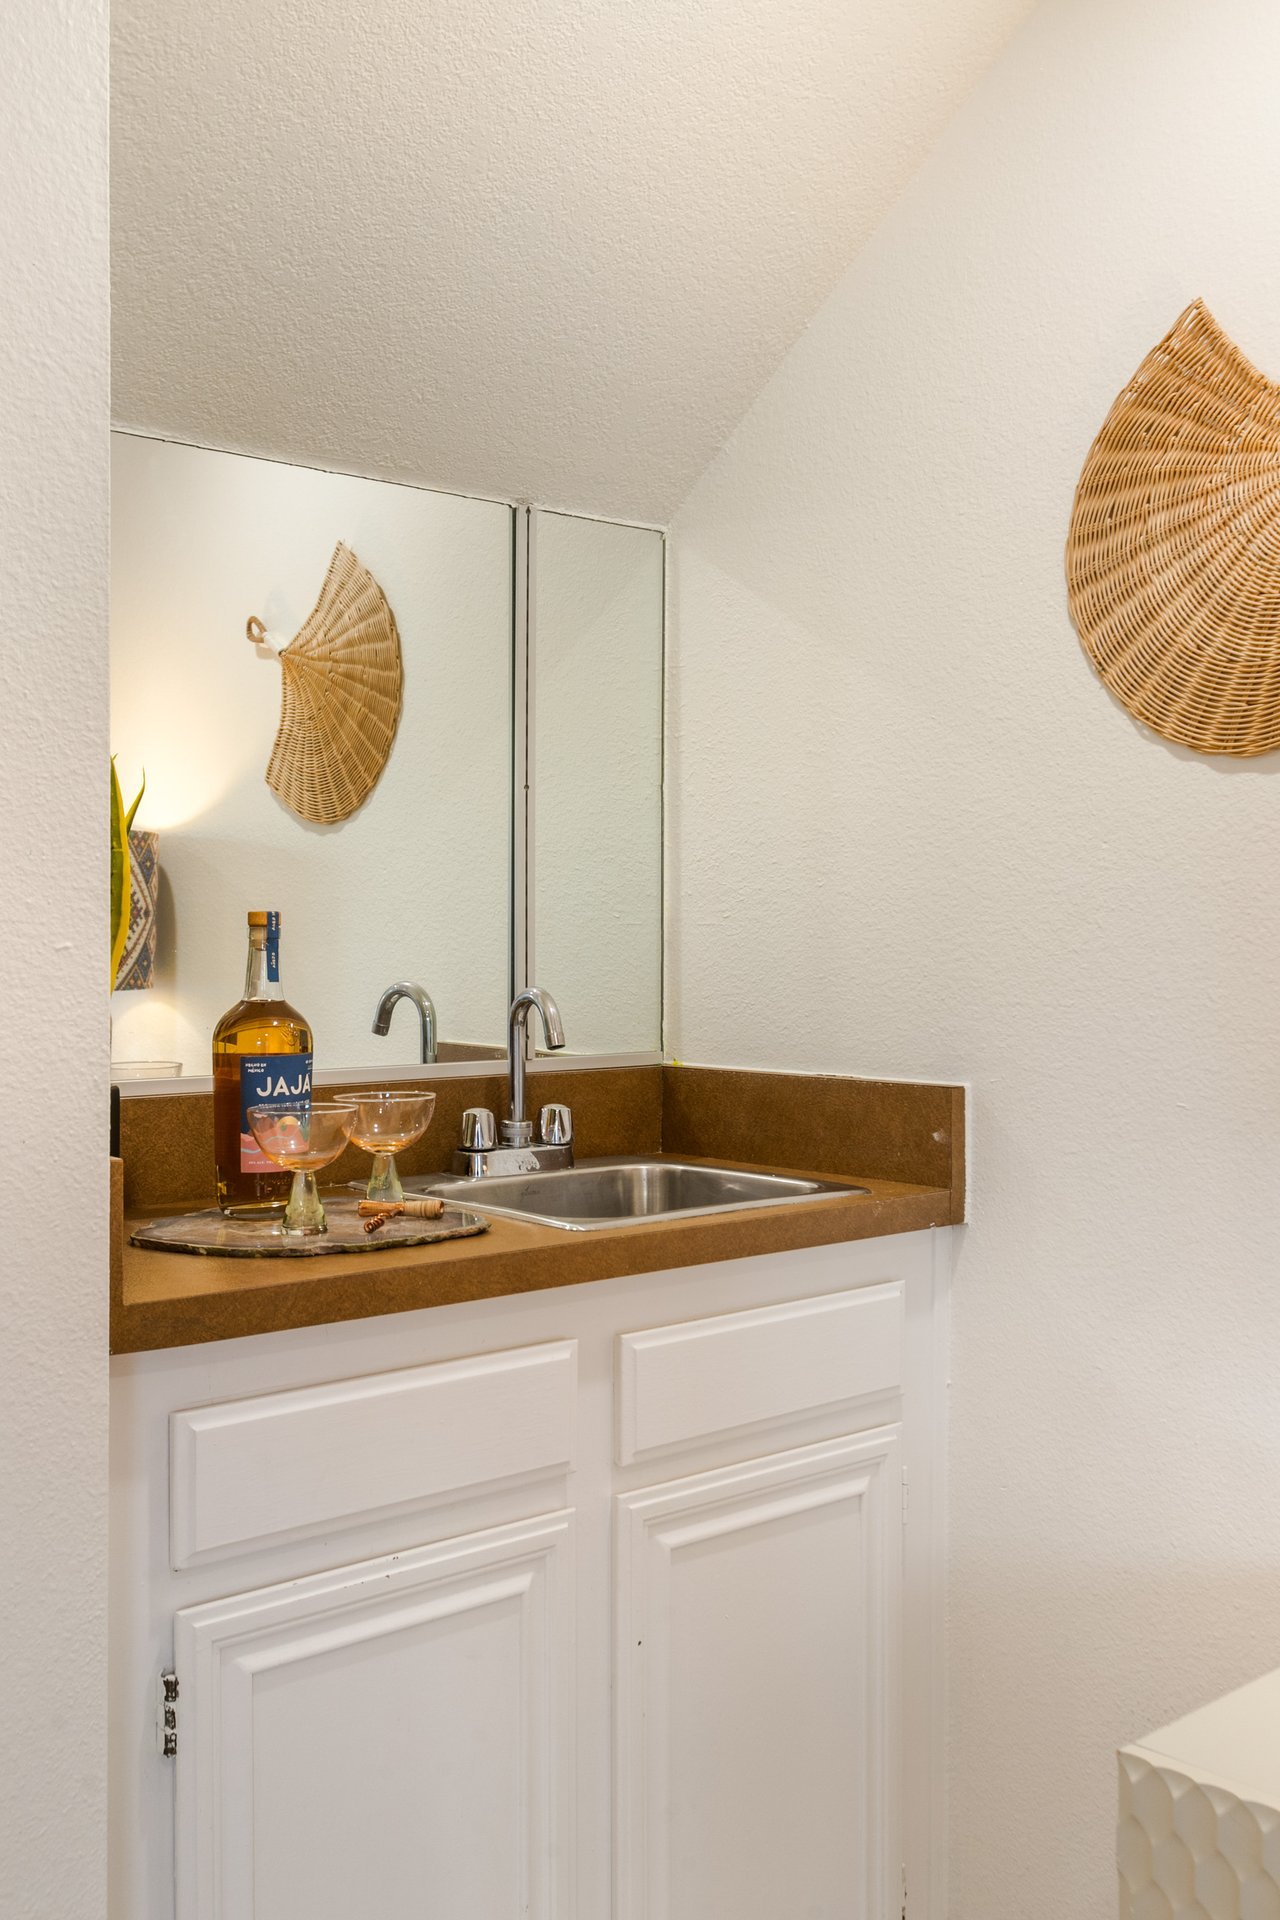
Bathroom vanity with a brown countertop, mirrored backsplash, chrome faucet, and woven wall decor.
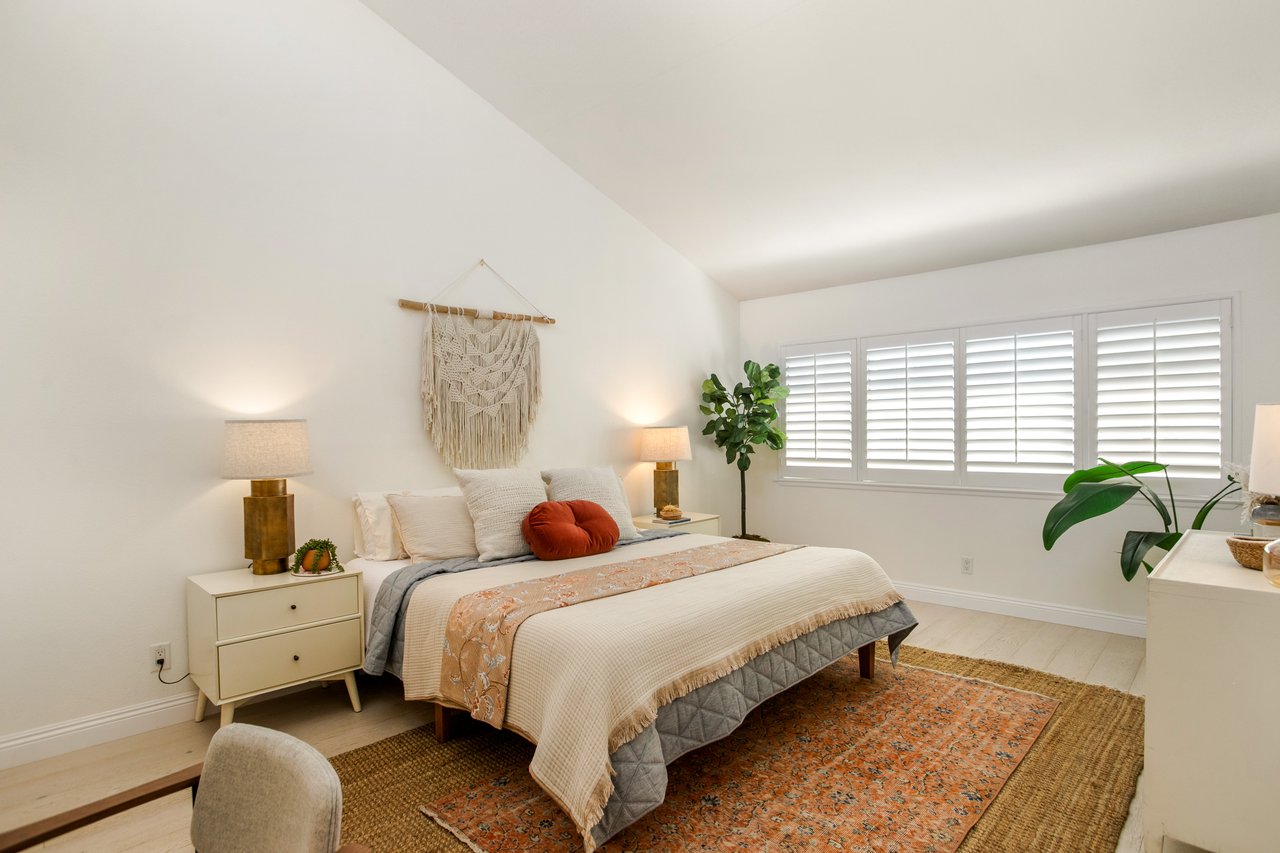
Staged bedroom with a high sloped ceiling, plantation shutters, and a patterned orange rug.
Bedroom with white bedding, a rust-red accent pillow, macramé wall hanging, and matching bedside lamps.
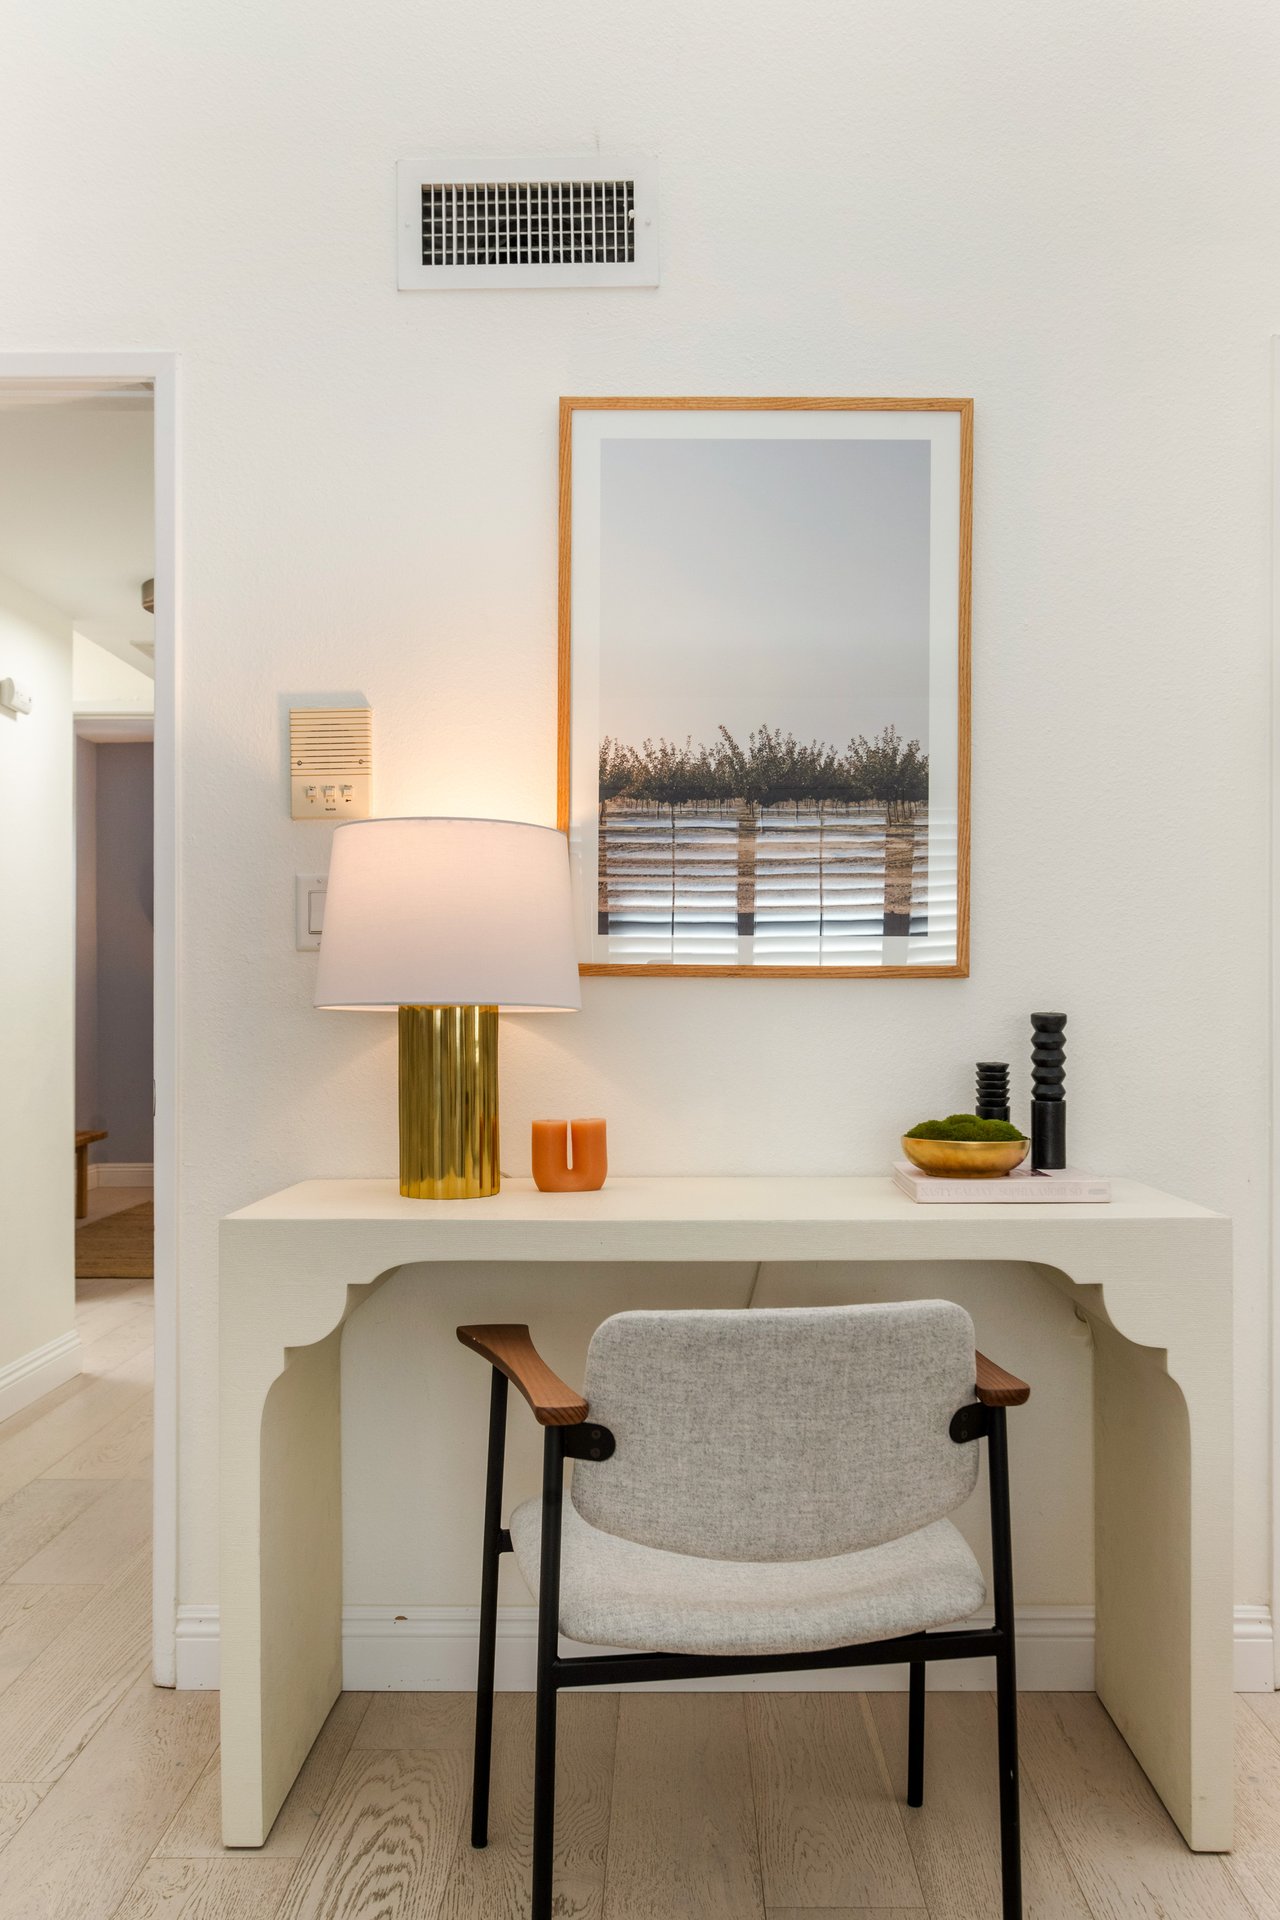
White built-in desk with an upholstered chair, brass lamp, and framed landscape print.
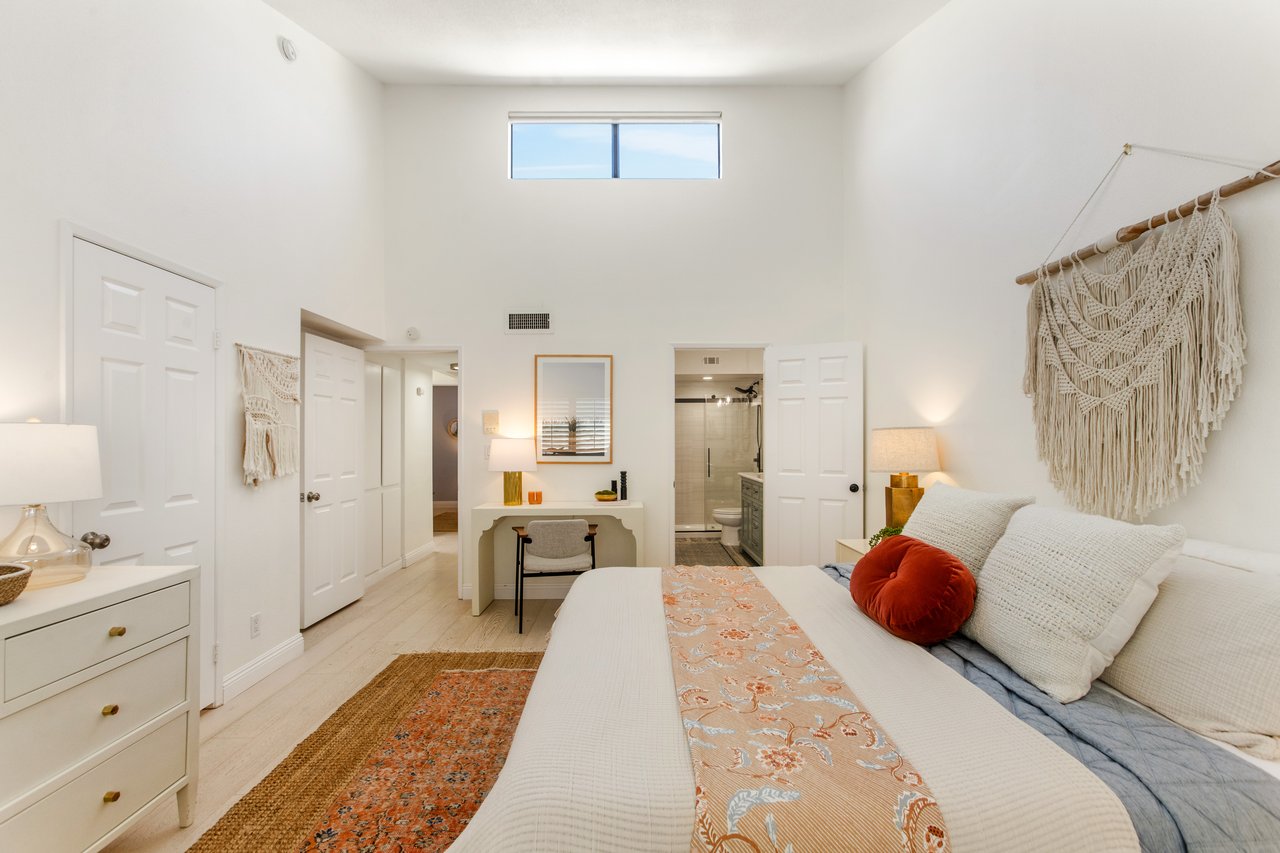
Staged bedroom with a white bed, rust accent pillow, woven wall hanging, and adjoining bathroom doorway.
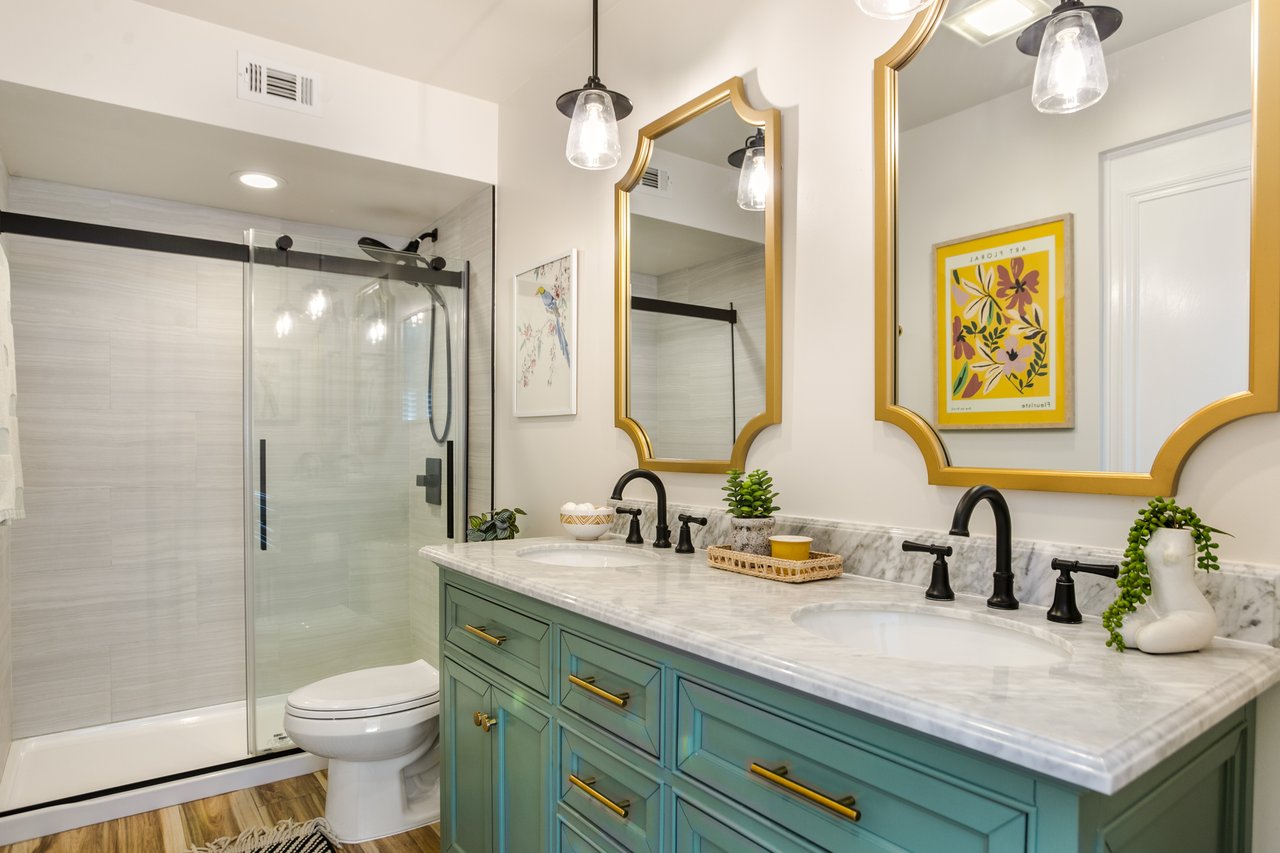
Bathroom with a turquoise double vanity, marble countertop, gold-framed mirrors, and glass-enclosed shower.
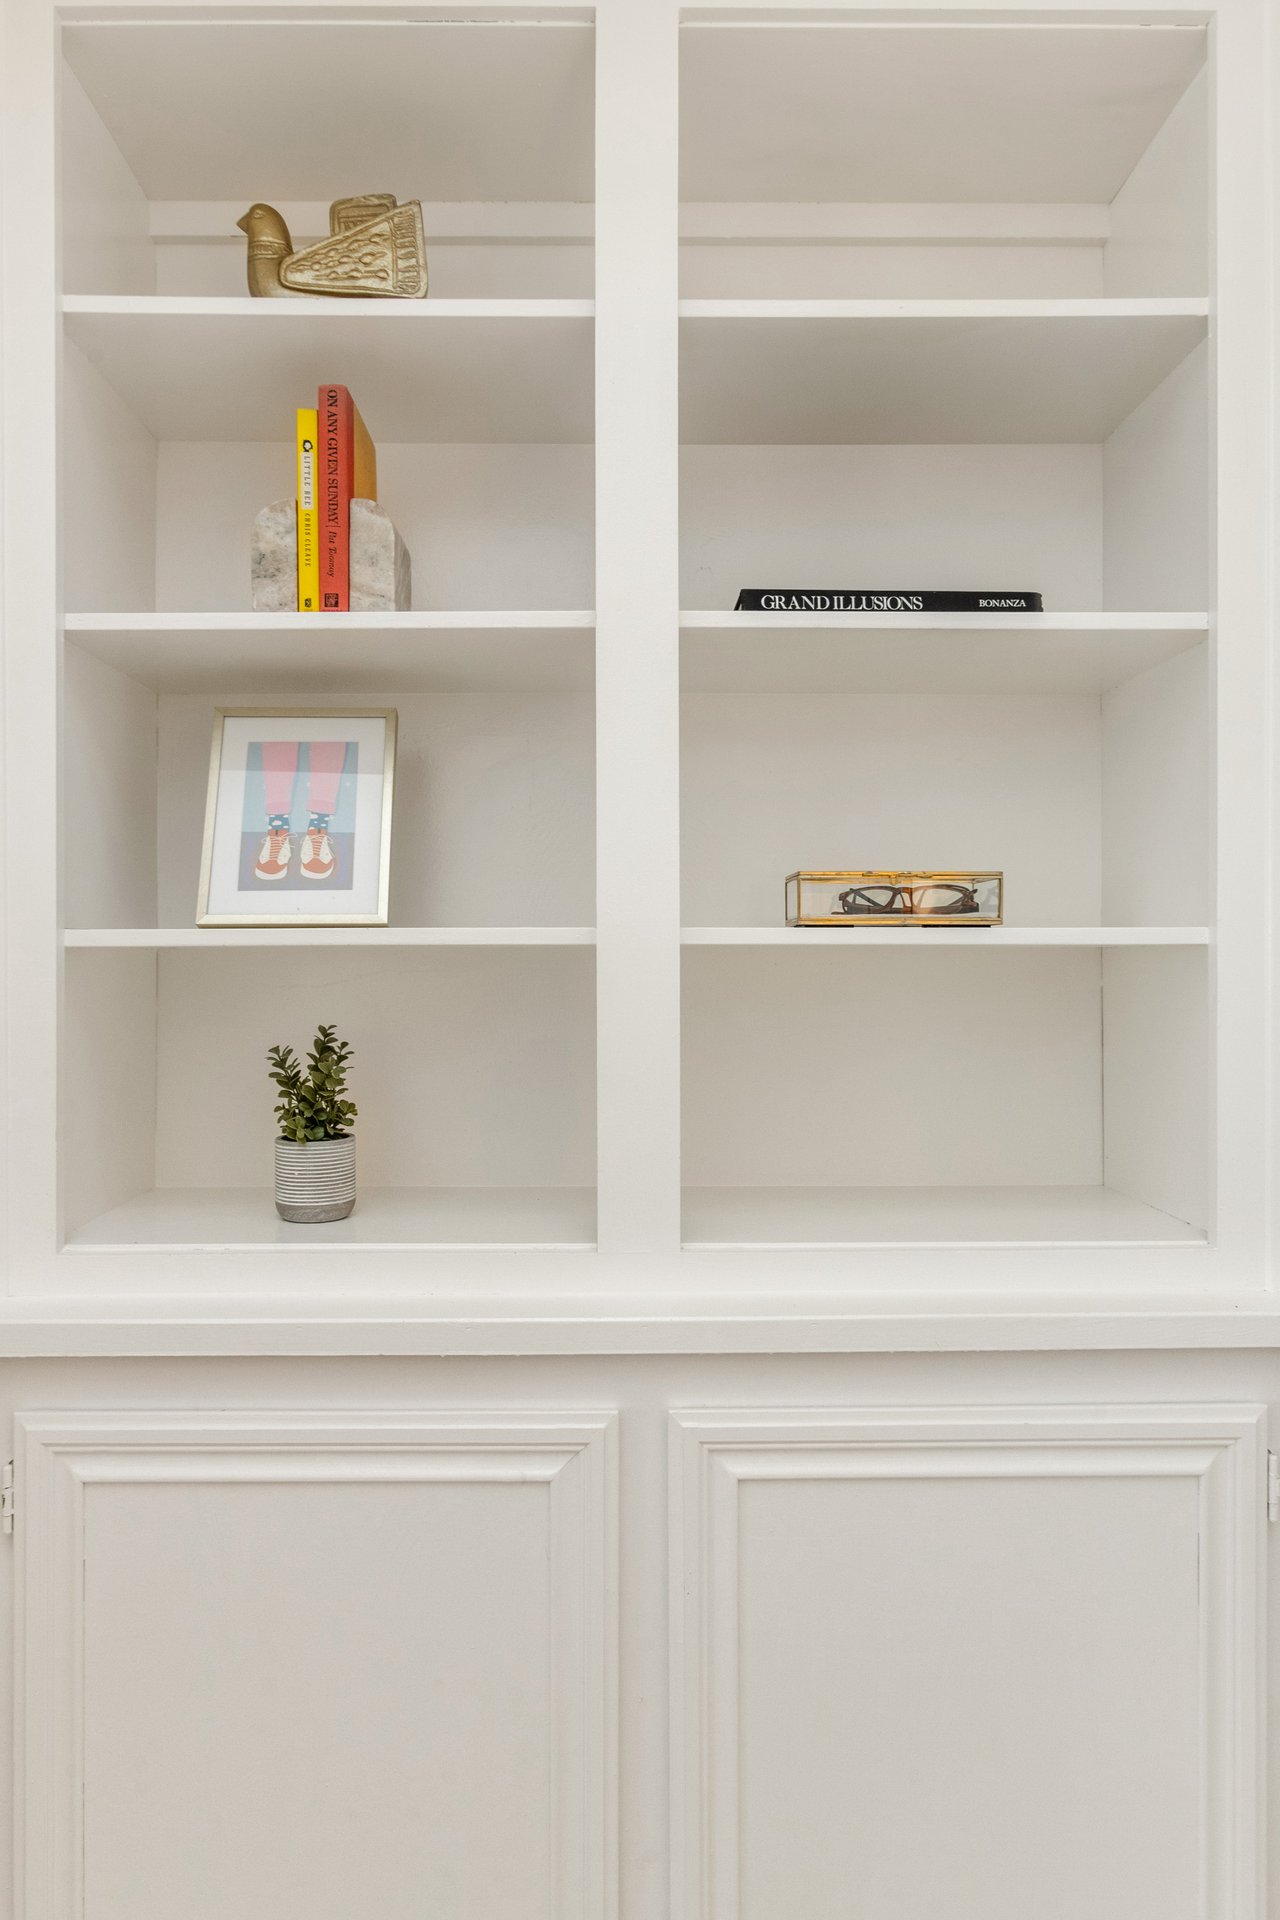
White built-in shelves with books, framed artwork, a small potted plant, and glasses in a display case.
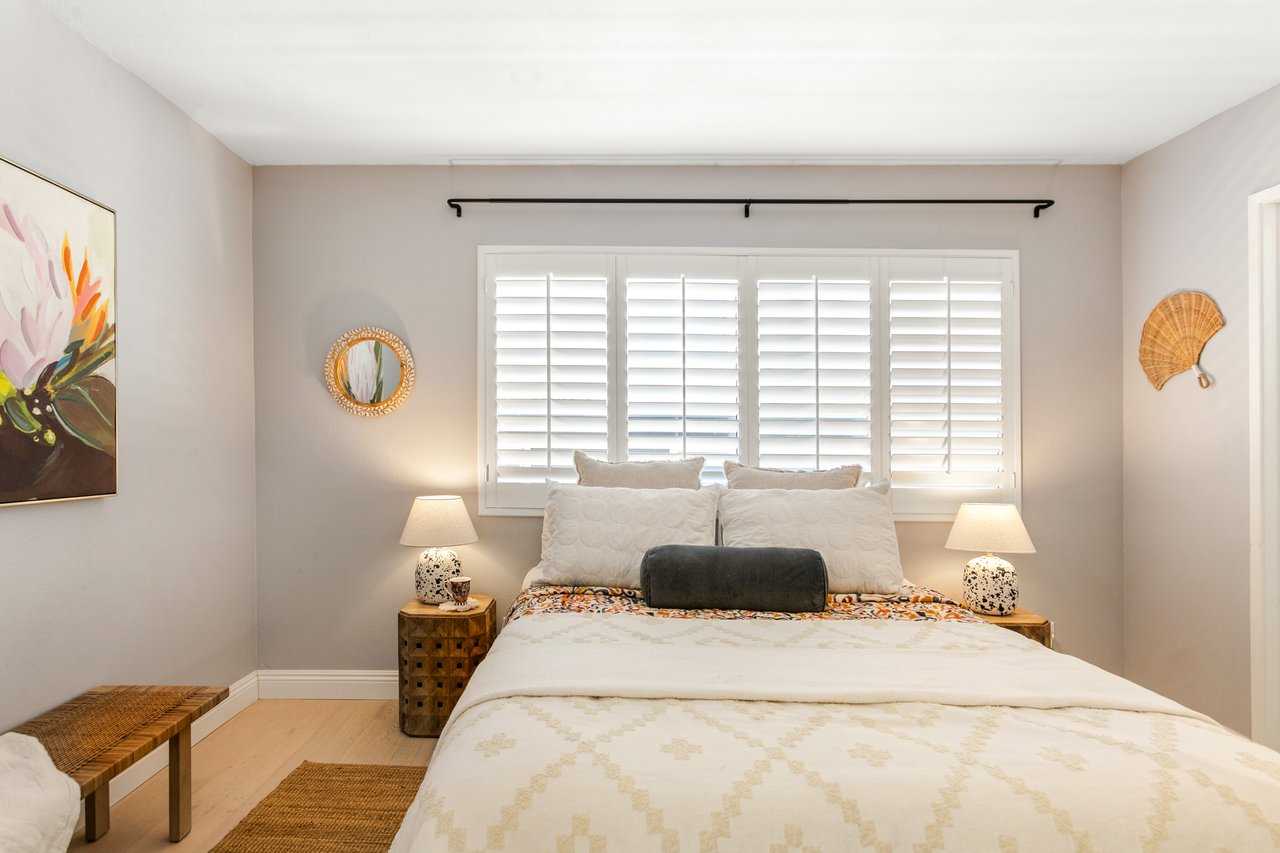
Staged bedroom with a large bed, plantation shutters, matching bedside lamps, and wall art.
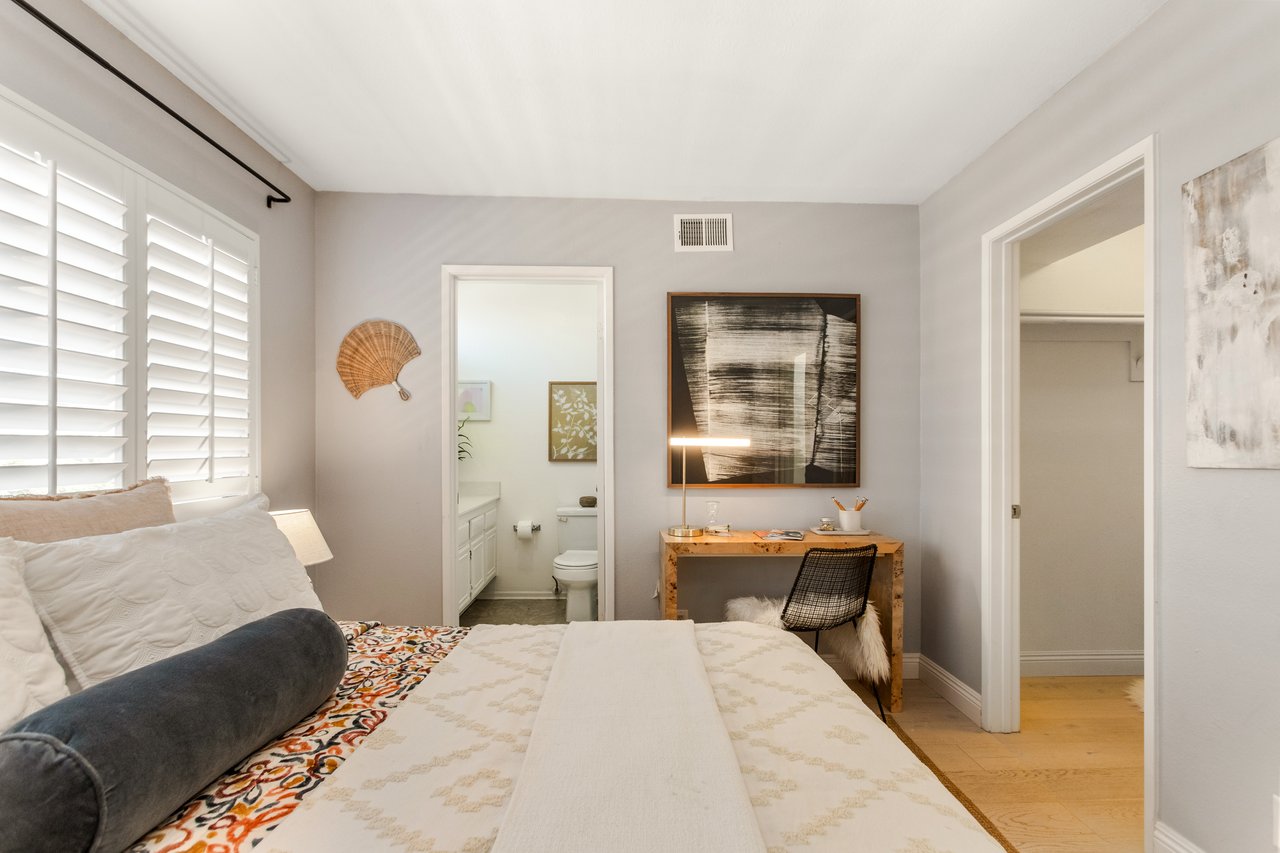
Furnished bedroom with plantation shutters, a wooden desk, and a bathroom visible through the doorway.
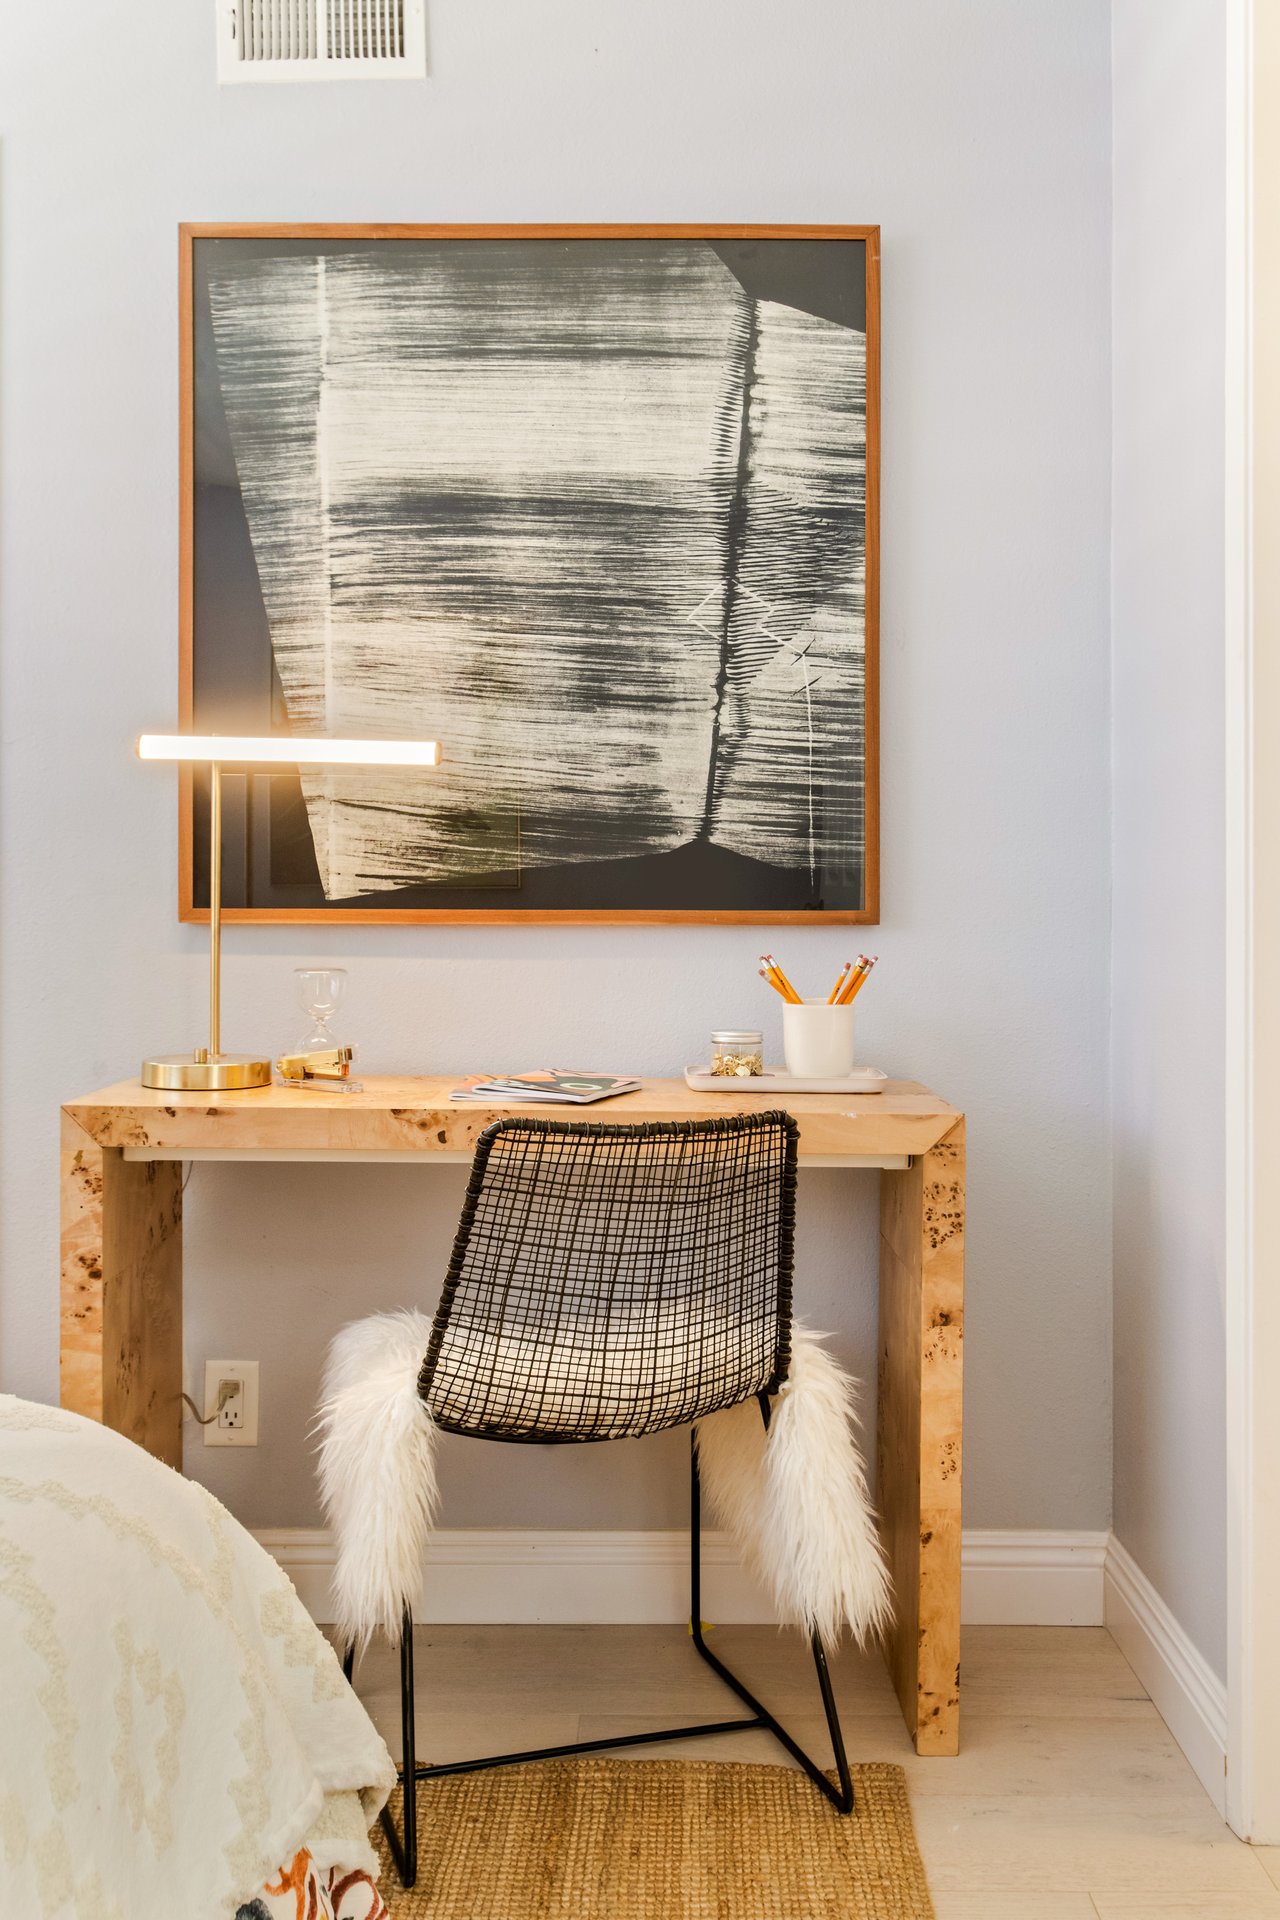
Bedroom desk nook with a wood desk, woven chair, brass lamp, and large abstract artwork.
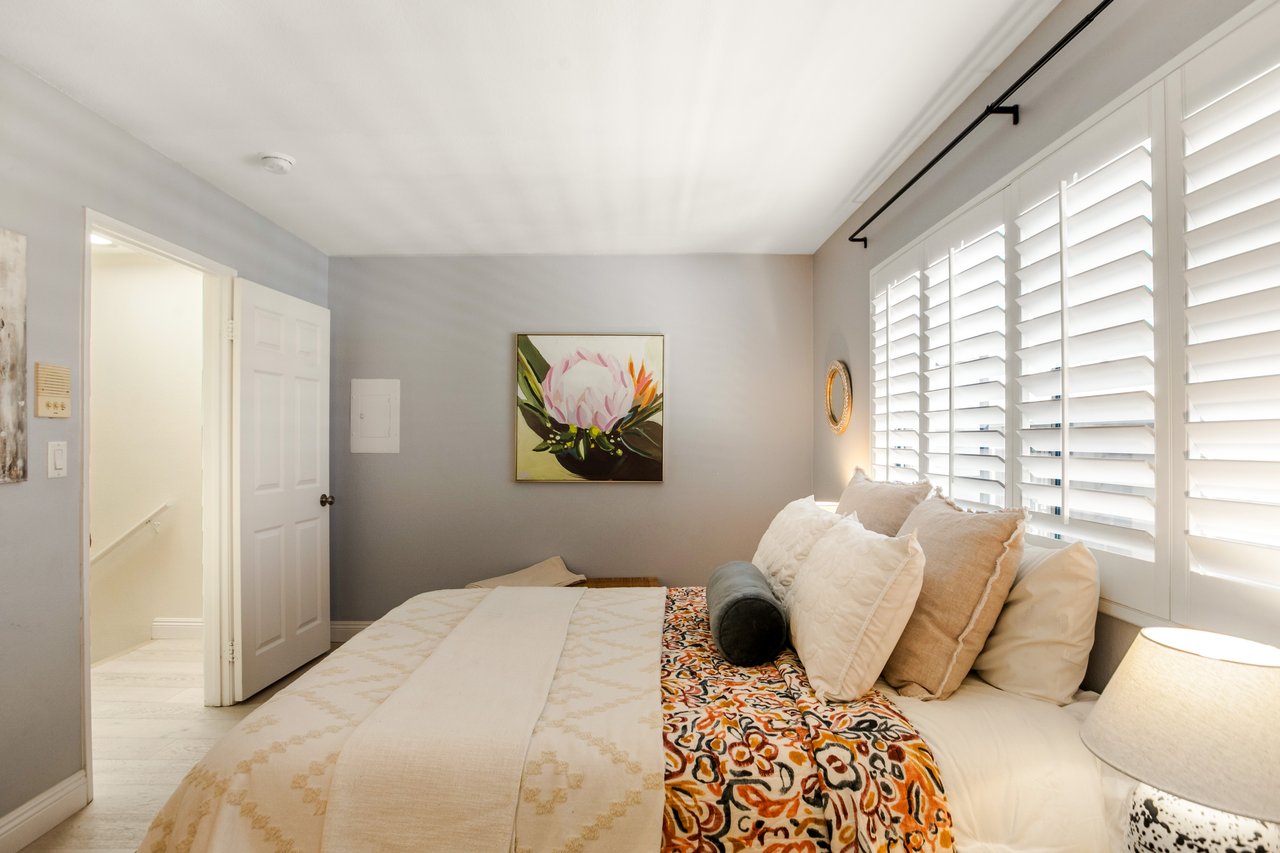
Bedroom with colorful patterned bedding, white shutters, and floral wall art.
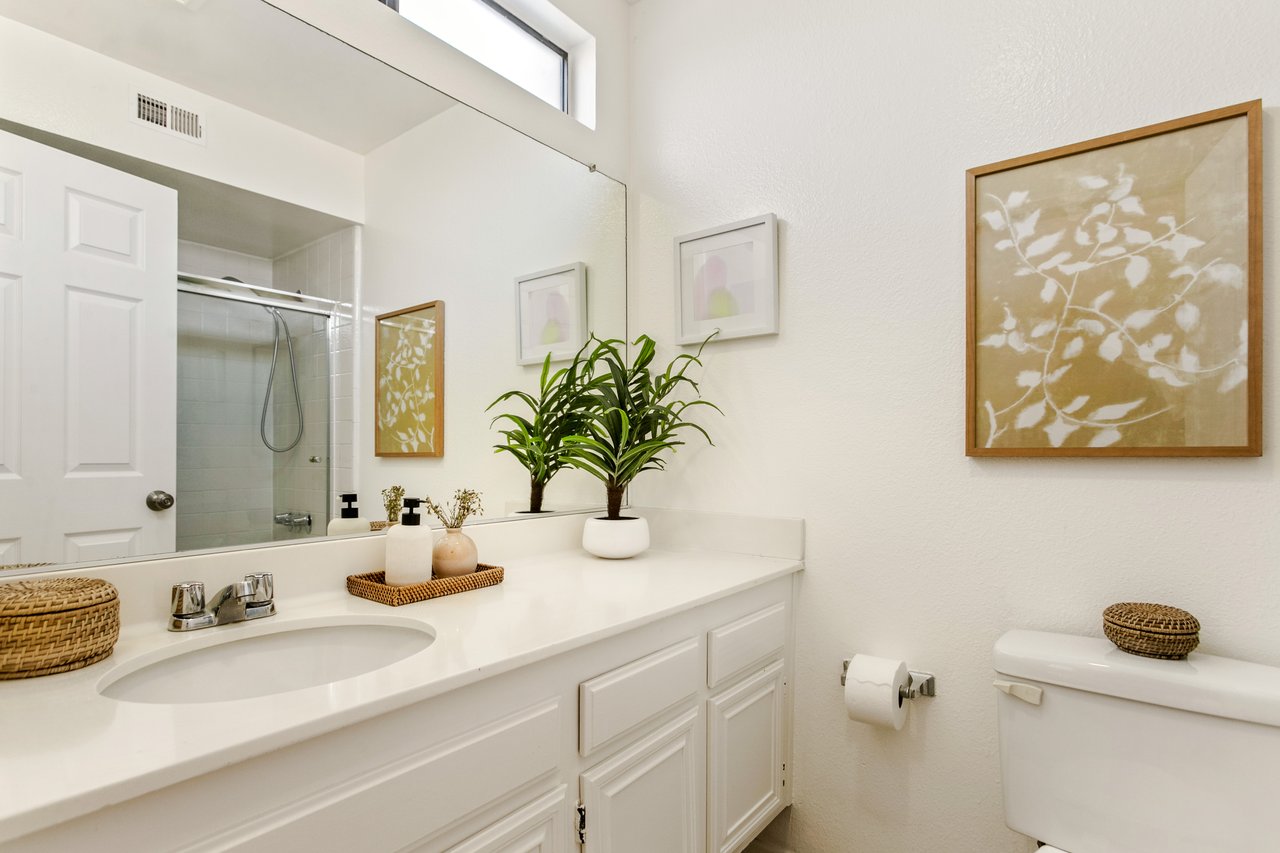
Bright bathroom with a white vanity, large mirror, and glass-enclosed shower.
White kitchen pass-through with tiled counter and cabinets framing a furnished living room.
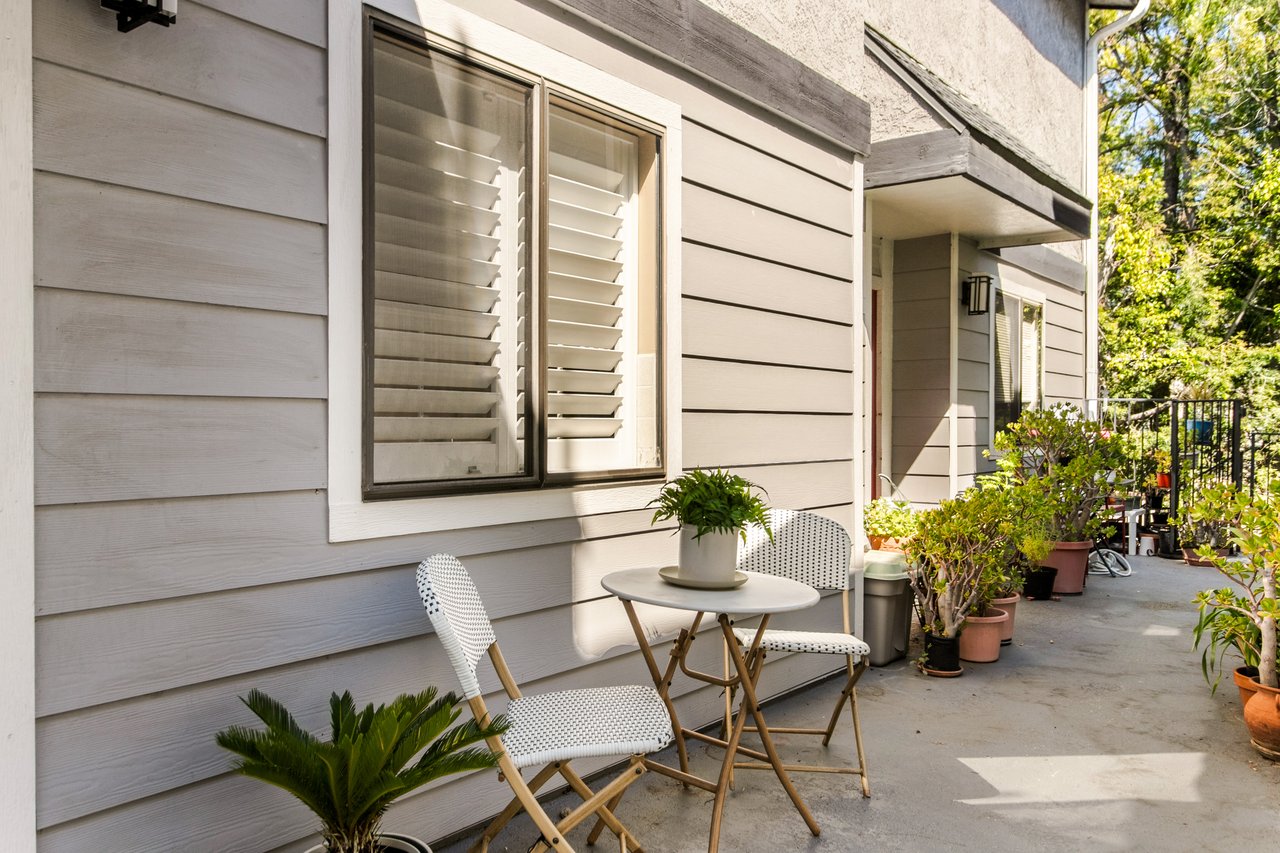
Paved patio with white woven chairs, a round table, and potted plants beside the home.
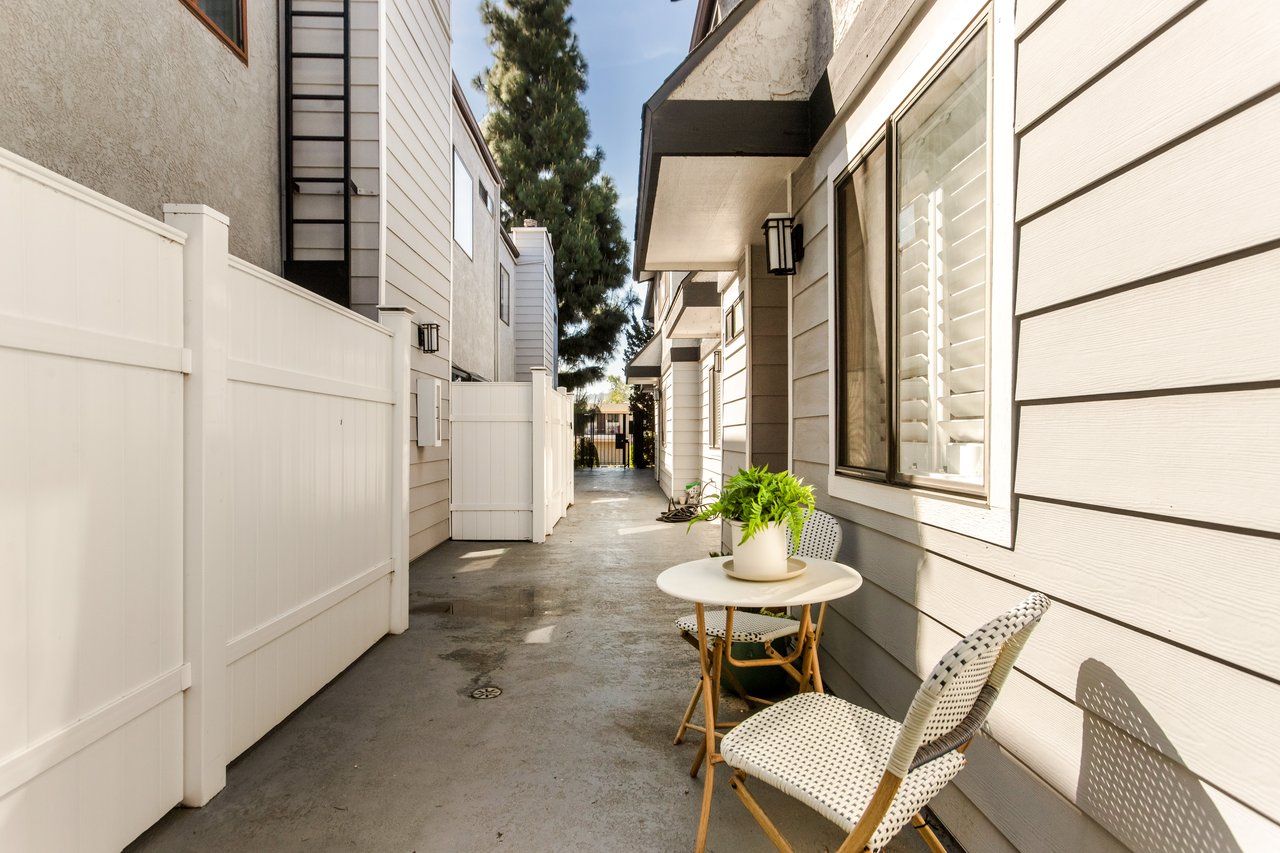
Outdoor patio walkway with white privacy fencing, a small table, woven chairs, and a potted plant.
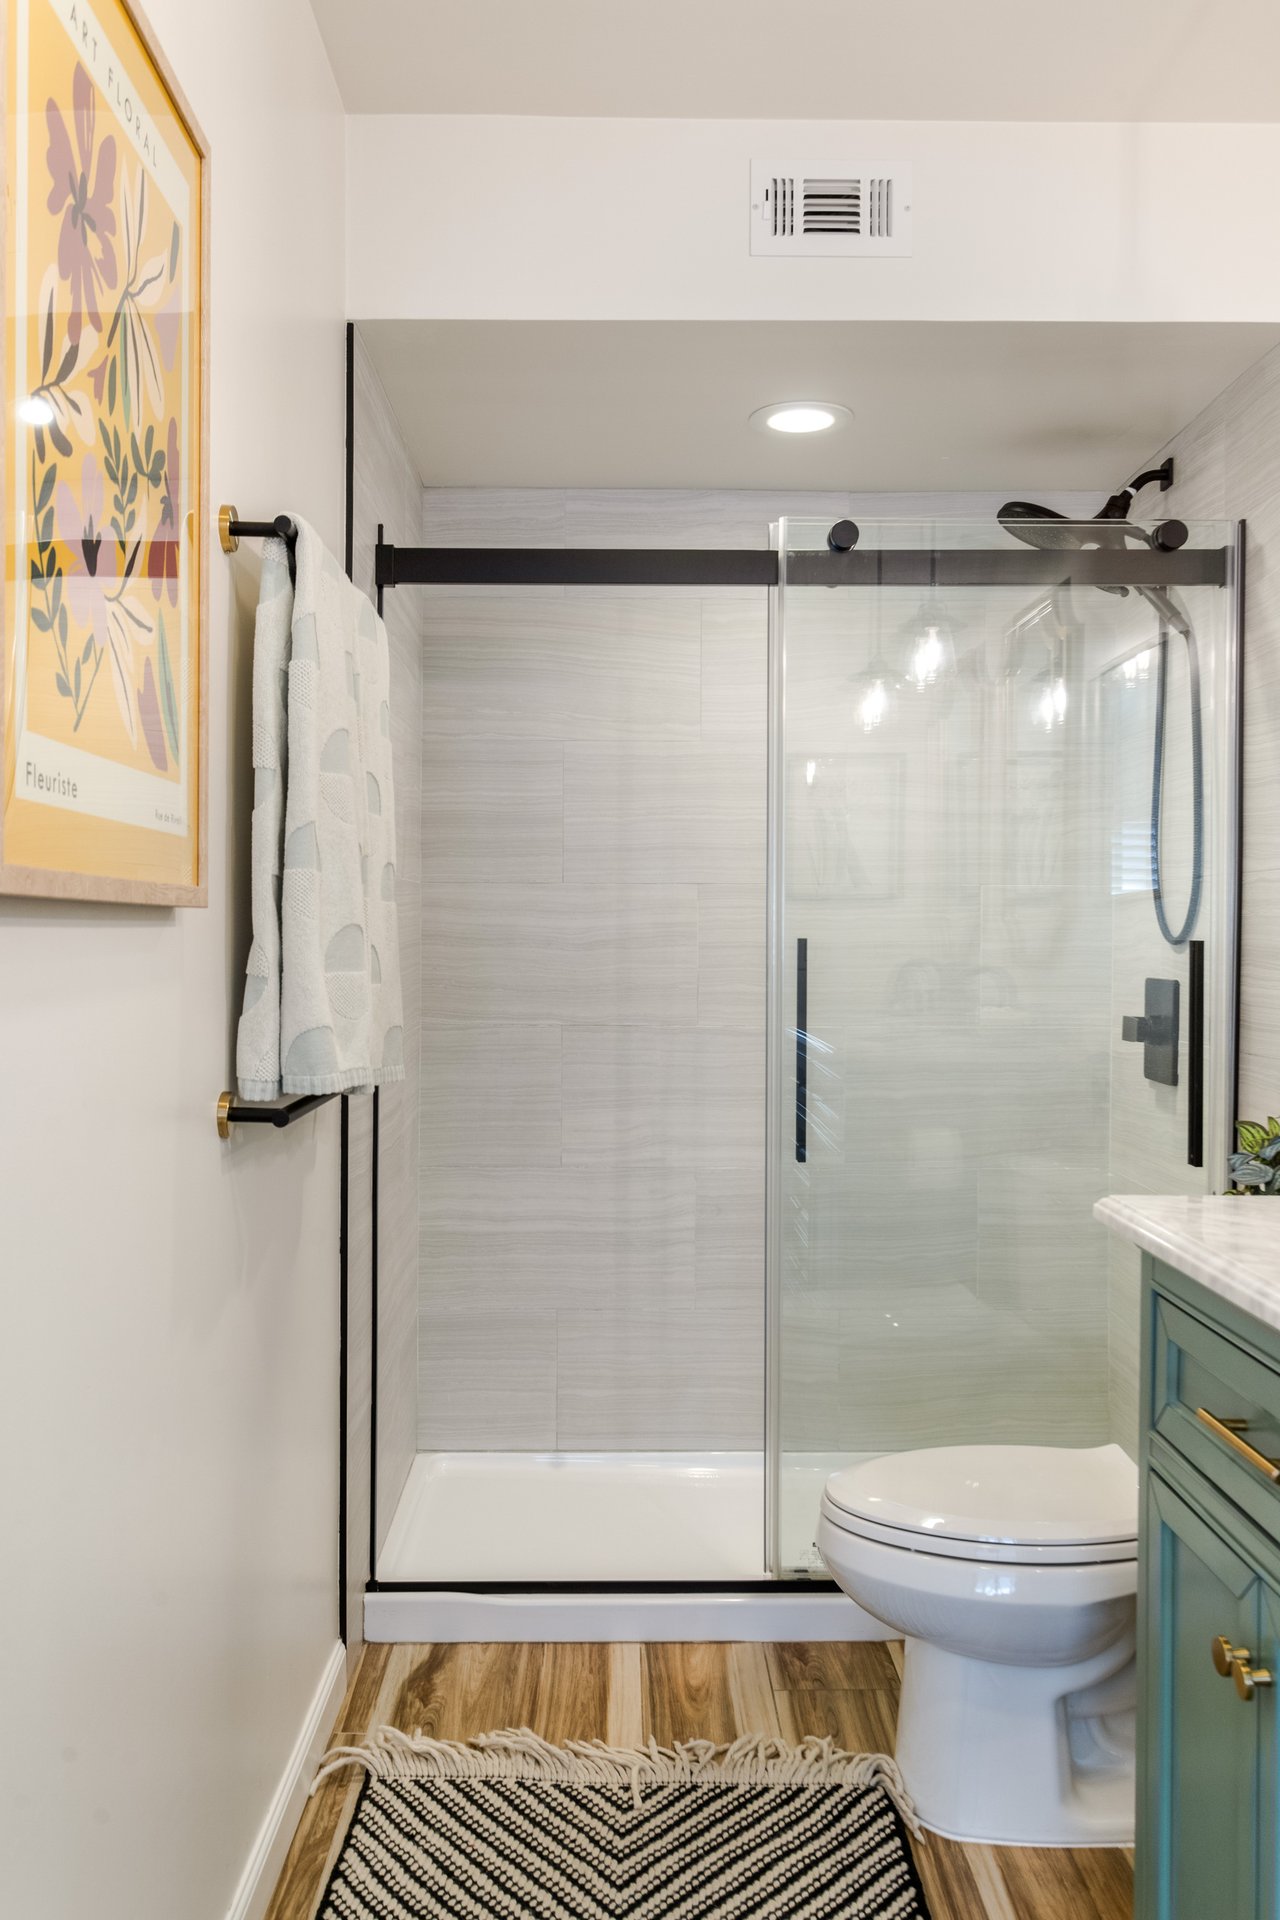
Bathroom with a glass shower enclosure, black hardware, teal vanity, and wood-look flooring.
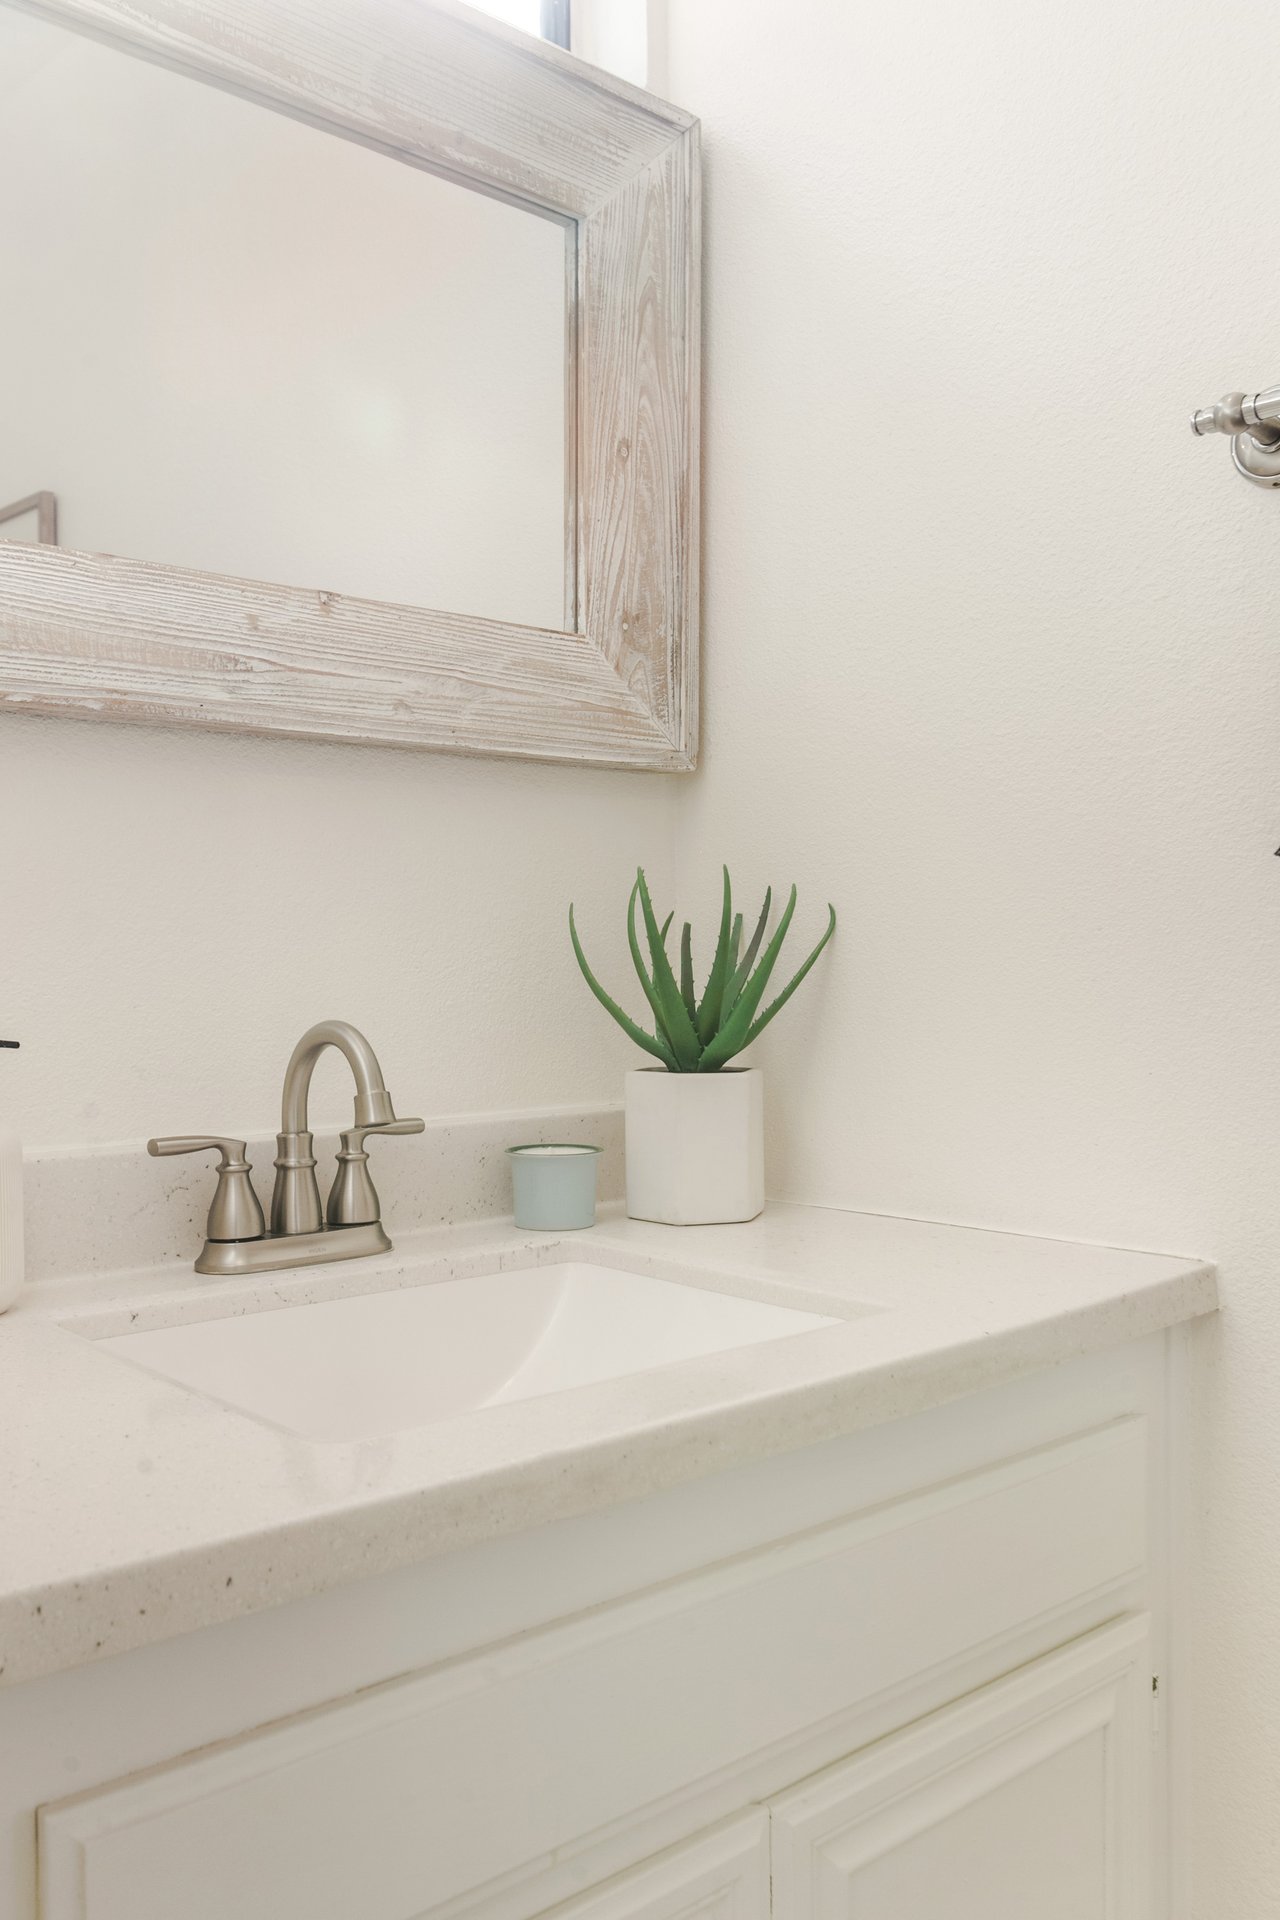
Bathroom vanity with a rustic-framed mirror, brushed-metal faucet, and potted aloe plant.
White tiled bathtub and shower with glass doors and a striped towel on the rail.
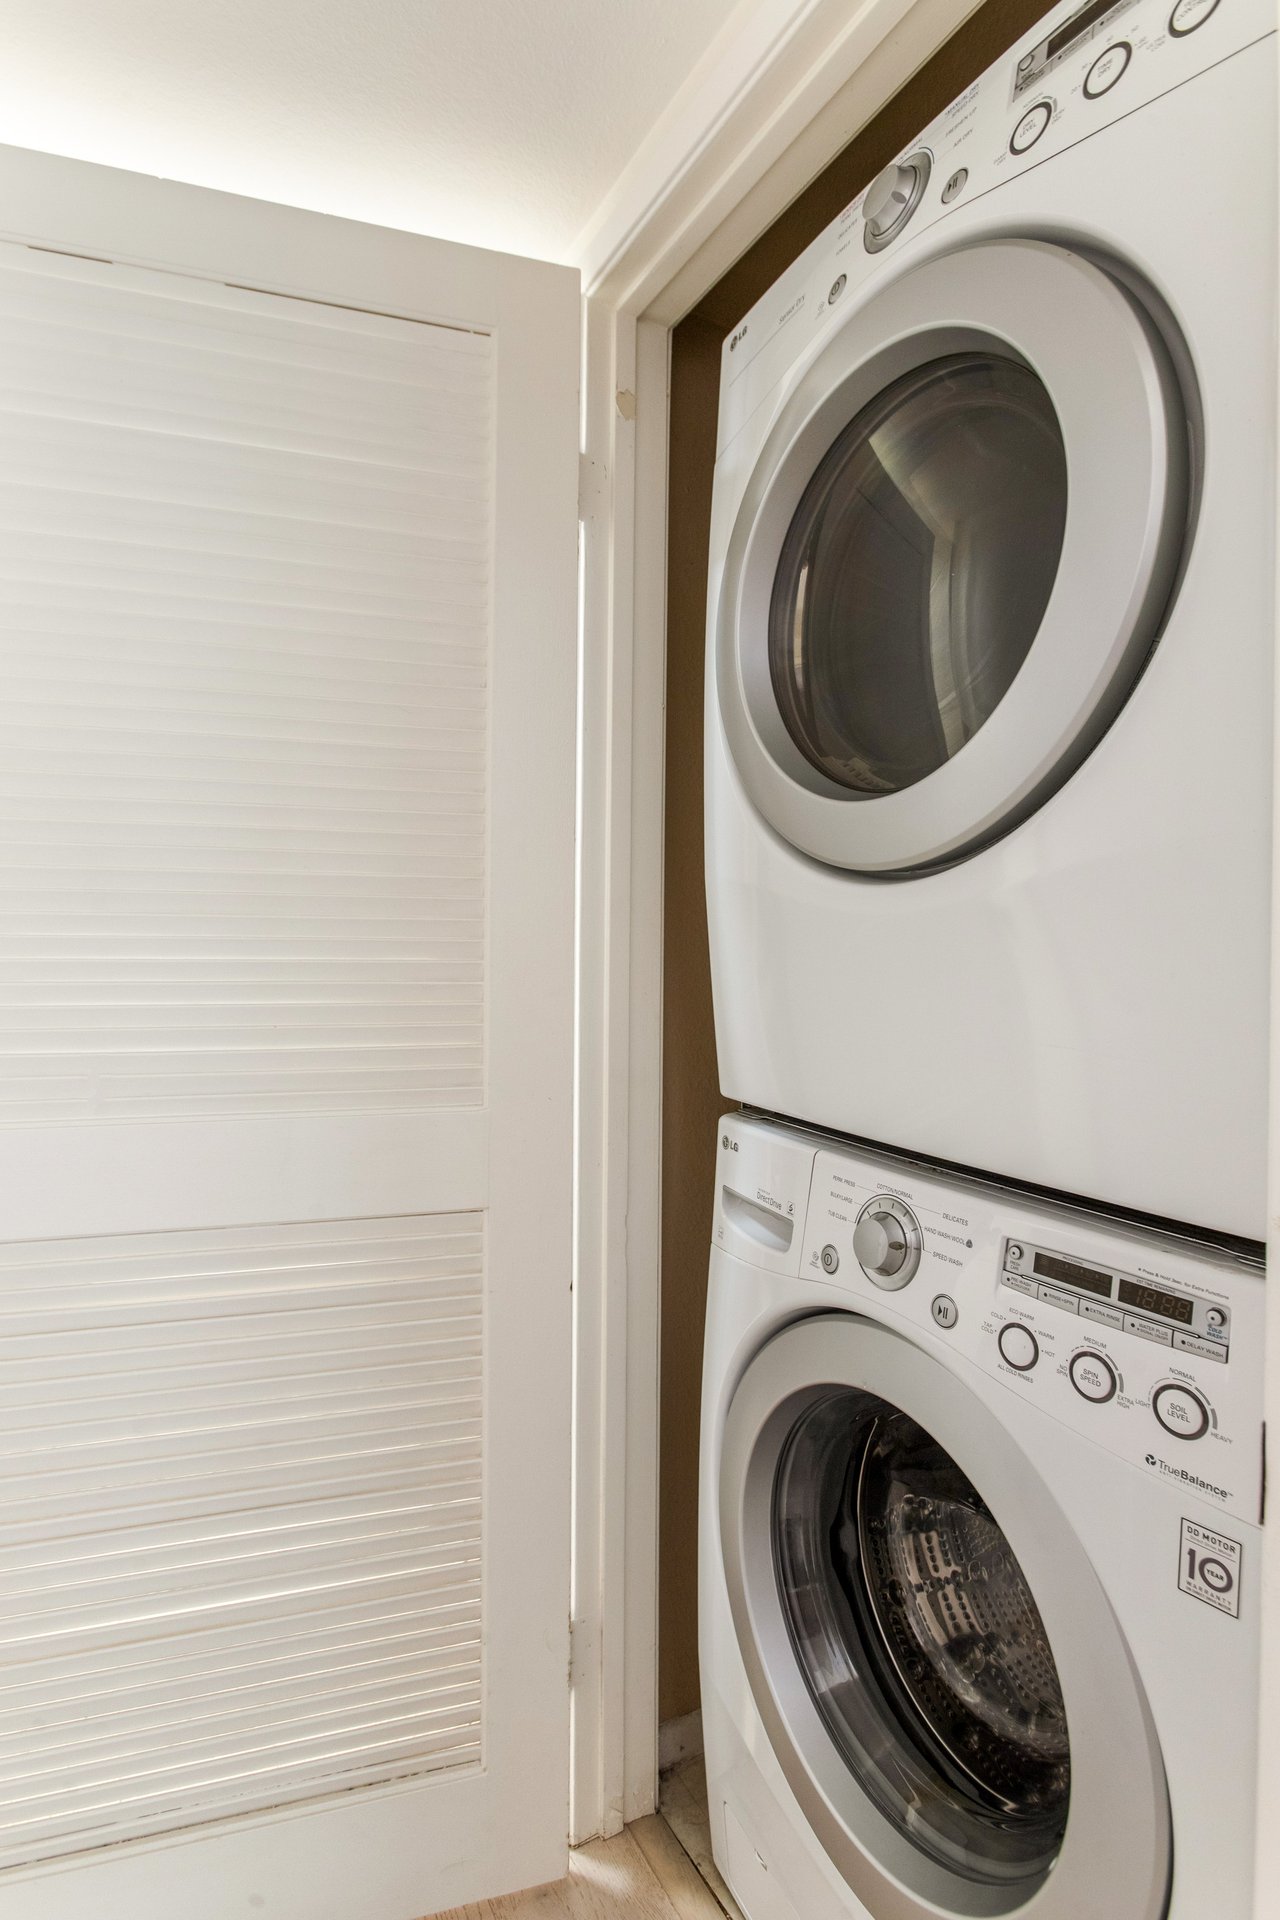
Stacked washer and dryer in a laundry closet beside an open louvered door.
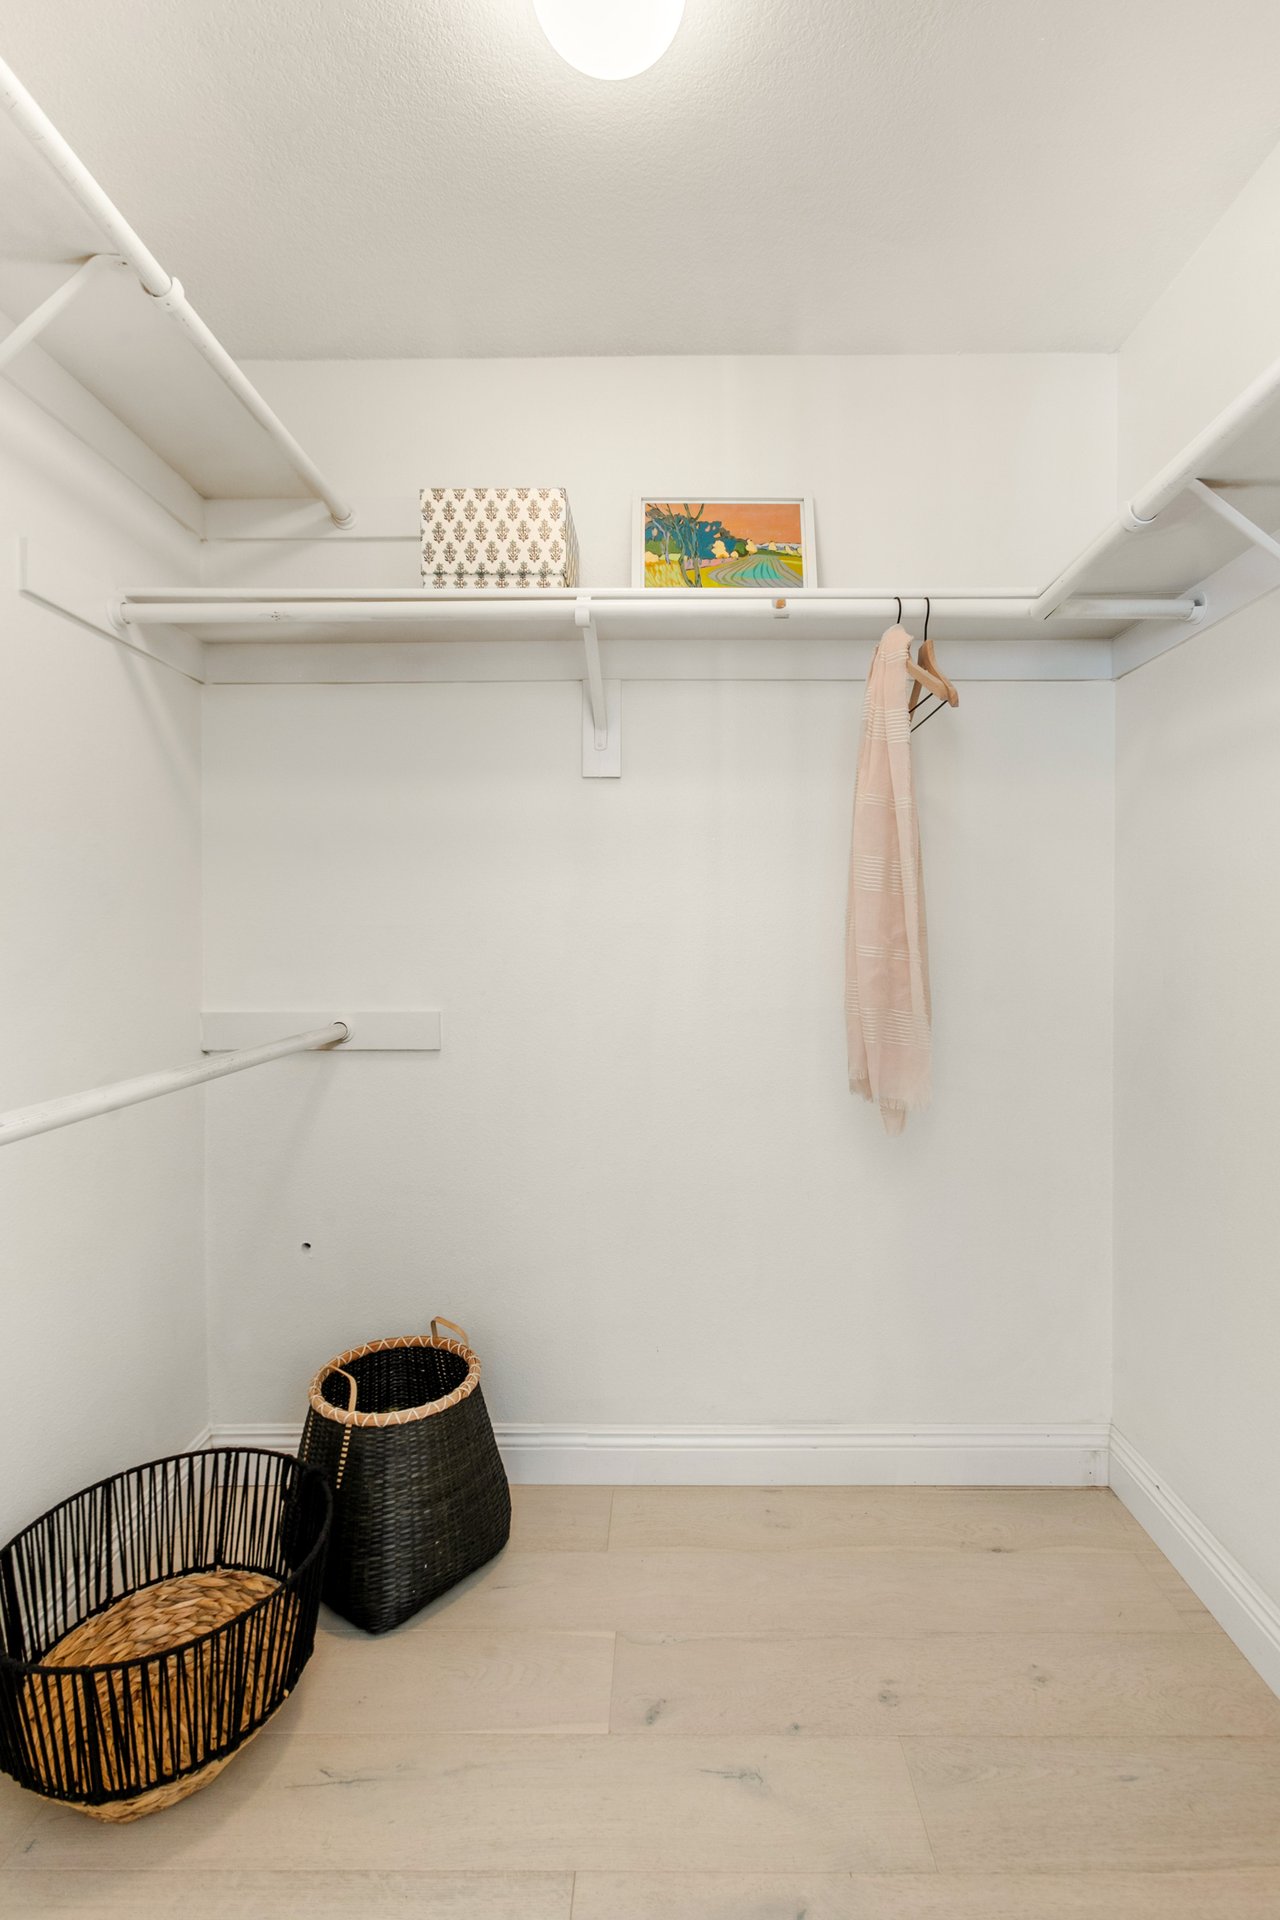
Walk-in closet with wraparound shelving, a hanging pink garment, and woven baskets.
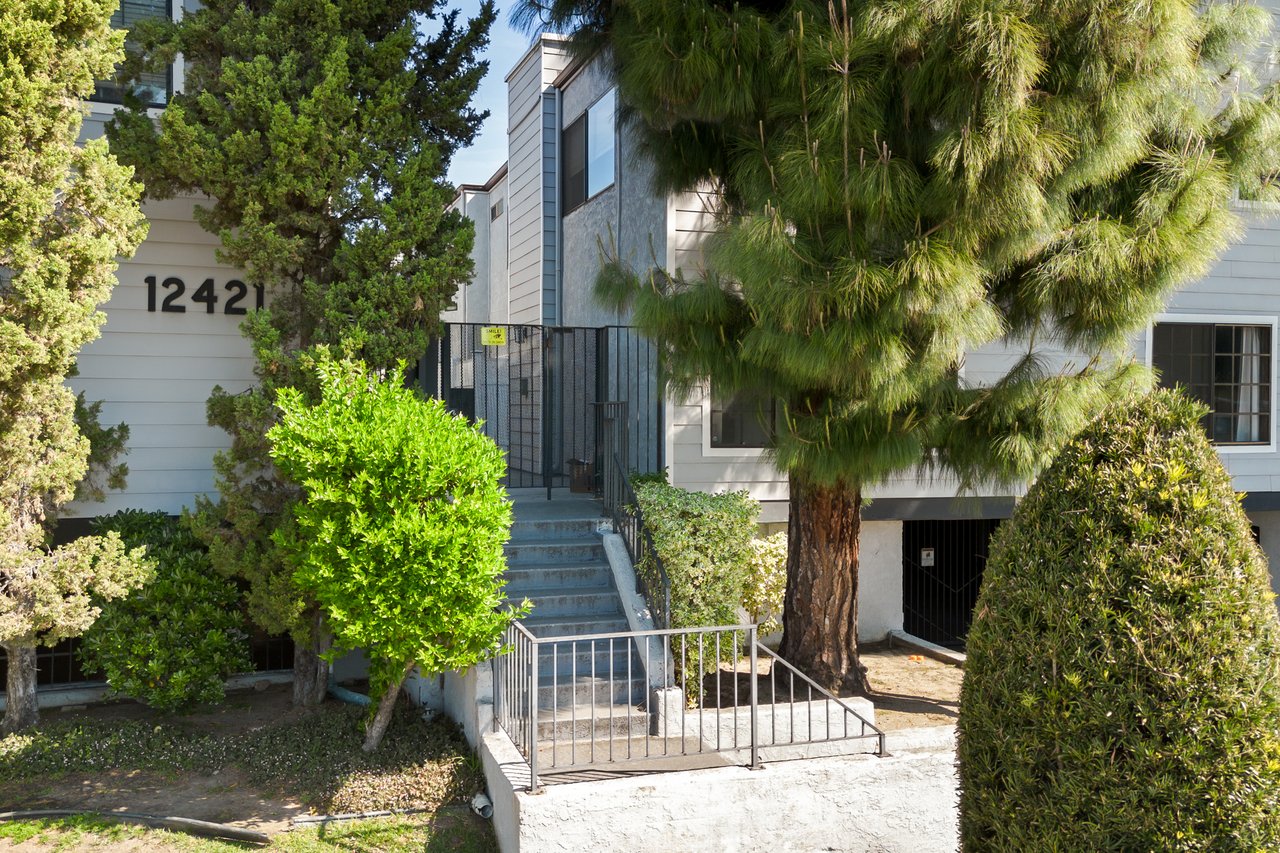
Residential building entrance with concrete steps, a metal gate, and mature trees and shrubs.
Street-facing multi-unit residence partly screened by tall evergreen trees, with a driveway garage entrance.
Two-level floor plan showing living and dining areas downstairs and two bedrooms, bathrooms, and laundry upstairs.
SEE ALL PHOTOS
Open-plan living and dining room with a wooden table, fireplace, pale floors, and sliding glass doors.
Residential condominium complex with mature trees, street parking, and mountains in the distance.
Home entrance with a bright red front door marked 4 and a welcome mat.
Dining area with a long wooden table, matching chairs, framed floral art, and leafy plants.
Styled console cabinet with a patterned lamp, framed artwork, books, and trailing greenery.
Dining room with a long wooden table, matching chairs, framed art, and a kitchen pass-through.
Living room with a cream sectional, woven chairs, and sliding glass doors to a fenced patio.
Living room fireplace with black-and-brass glass doors, a white mantel, mirror, and potted plants.
Living room with a white sectional, wicker armchairs, and a round wood coffee table.
Open-plan living and dining area with light wood floors, a white sofa, and a wooden dining set.
Residence exterior with a sliding glass door, furnished living area, and potted plants beside a narrow walkway.
Bright white kitchen with stainless steel appliances and a red patterned runner.
White kitchen with stainless appliances, a sink beneath plantation shutters, and a red patterned rug.
Kitchen sink beneath white plantation shutters, with a curved faucet and pale tiled backsplash.
Bright white kitchen with stainless steel refrigerator and dishwasher beside a doorway and small rug.
Bathroom vanity with a brown countertop, mirrored backsplash, chrome faucet, and woven wall decor.
Staged bedroom with a high sloped ceiling, plantation shutters, and a patterned orange rug.
Bedroom with white bedding, a rust-red accent pillow, macramé wall hanging, and matching bedside lamps.
White built-in desk with an upholstered chair, brass lamp, and framed landscape print.
Staged bedroom with a white bed, rust accent pillow, woven wall hanging, and adjoining bathroom doorway.
Bathroom with a turquoise double vanity, marble countertop, gold-framed mirrors, and glass-enclosed shower.
White built-in shelves with books, framed artwork, a small potted plant, and glasses in a display case.
Staged bedroom with a large bed, plantation shutters, matching bedside lamps, and wall art.
Furnished bedroom with plantation shutters, a wooden desk, and a bathroom visible through the doorway.
Bedroom desk nook with a wood desk, woven chair, brass lamp, and large abstract artwork.
Bedroom with colorful patterned bedding, white shutters, and floral wall art.
Bright bathroom with a white vanity, large mirror, and glass-enclosed shower.
White kitchen pass-through with tiled counter and cabinets framing a furnished living room.
Paved patio with white woven chairs, a round table, and potted plants beside the home.
Outdoor patio walkway with white privacy fencing, a small table, woven chairs, and a potted plant.
Bathroom with a glass shower enclosure, black hardware, teal vanity, and wood-look flooring.
Bathroom vanity with a rustic-framed mirror, brushed-metal faucet, and potted aloe plant.
White tiled bathtub and shower with glass doors and a striped towel on the rail.
Stacked washer and dryer in a laundry closet beside an open louvered door.
Walk-in closet with wraparound shelving, a hanging pink garment, and woven baskets.
Residential building entrance with concrete steps, a metal gate, and mature trees and shrubs.
Street-facing multi-unit residence partly screened by tall evergreen trees, with a driveway garage entrance.
Two-level floor plan showing living and dining areas downstairs and two bedrooms, bathrooms, and laundry upstairs.
Coming Soon

12421 Riverside Dr #4

12421 Riverside Dr #4, Valley Village, CA 91607

$664,000

Cheerful & Spacious Townhouse in Prime Valley Village!

Welcome to this bright and beautifully updated townhouse in the heart of Valley Village, a family friendly neighborhood known for its walkability, within the highly coveted Colfax Charter Elementary (a National Blue Ribbon School). Offering an expansive layout, this home boasts abundant natural light and modern updates throughout. When you walk in your front door, quietly tucked towards the back of the bldg, you’ll admire the updated kitchen offering contemporary finishes, ample storage with new cabinet hardware and a suite of Samsung stainless steel appliances. Sip morning coffee on your front porch and enjoy the mature Pine trees that surround. 

The main floor open concept layout provides for many different living and entertaining options, with sliding glass doors that flood light throughout the space and complement the rustic whitewashed hardwood floors. On this level you also have a powder room, a wet bar and a coat closet. Upgraded pendant lighting in the entry and dining room elevates the style, while recessed lighting provides function. 

While walking up the stairs, you’ll immediately notice a skylight in the hallway. The guest bedroom is en suite with a full bathroom and large walk in closet. Plantation shutters in both bedrooms provide a chic finish. The Showstopper is definitely the Primary Suite! Relax in your massive retreat, complete with sky-high 14’ ceilings, dual spacious walk-in closets and custom built-in bookshelf. A sleek, renovated bathroom featuring modern finishes, a sumptuous double vanity, and glass enclosed shower, together offer a spa-like haven. Rounding out the upper level, is a laundry area with stackable LG washer dryer. 

This home is a perfect blend of convenience & style, thoughtfully designed and located in an intimate 15 unit bldg. Enjoy unparalleled walkability to trendy cafes, shops, markets, the library and parks are just moments away. Close proximity to Freeways, Studios and Canyons. A rare find offering spaciousness in an unbeatable location—don’t miss the chance to call this Valley Village gem home! 

1,340 Sq.Ft. LIVING AREA

Features & Amenities

Area & Lot

  • Status Coming Soon
  • Living Area1,340 Sq.Ft.
  • NeighborhoodLos Angeles
  • Elementary SchoolColfax Charter Elementary

Financial

  • Sales Price$664,000

Mortgage Calculator

Estimate your monthly mortgage payment, including the principal and interest, property taxes, and HOA. Adjust the values to generate a more accurate rate.

All estimates are provided for informational purposes only. Actual amounts may vary.
$0,000 Your Payment 20 15 65
$0,000 Your Payment

Los Angeles

Explore

Your Next Move Begins Here

Get assistance in determining current property value, crafting a competitive offer, writing and negotiating a contract, and much more. Let Nicole guide you through your home buying journey, contact her today!

Follow Me on Instagram