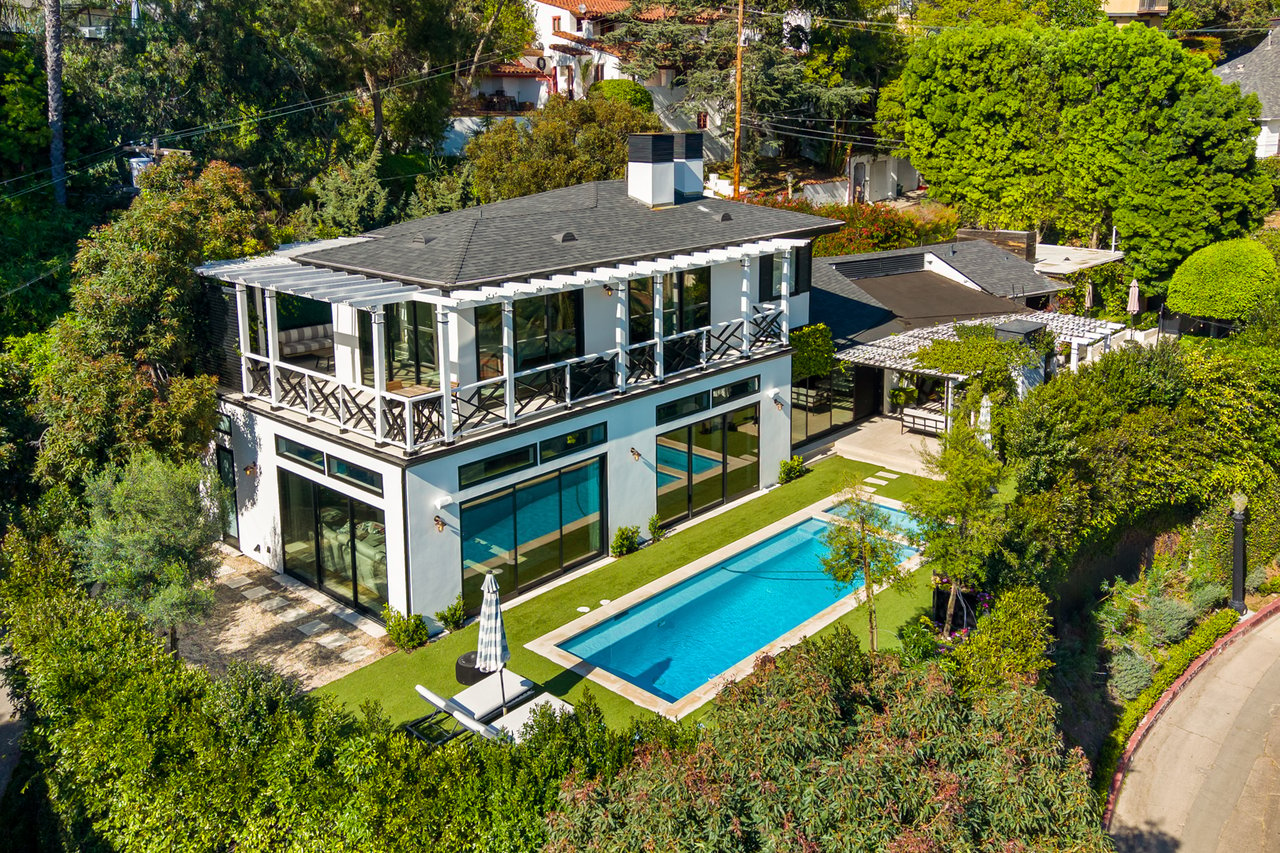
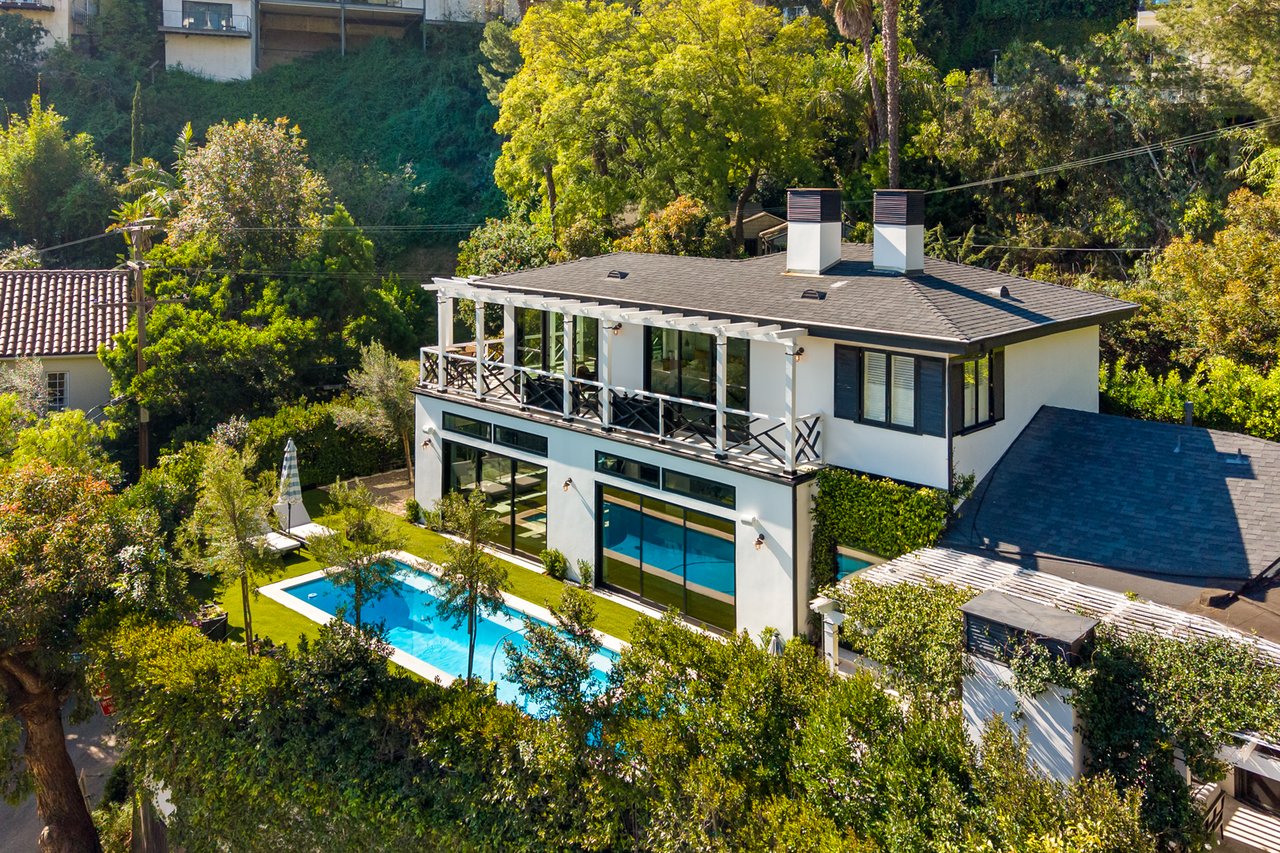
Modern two-story home with an upper balcony and rectangular swimming pool, surrounded by dense greenery.
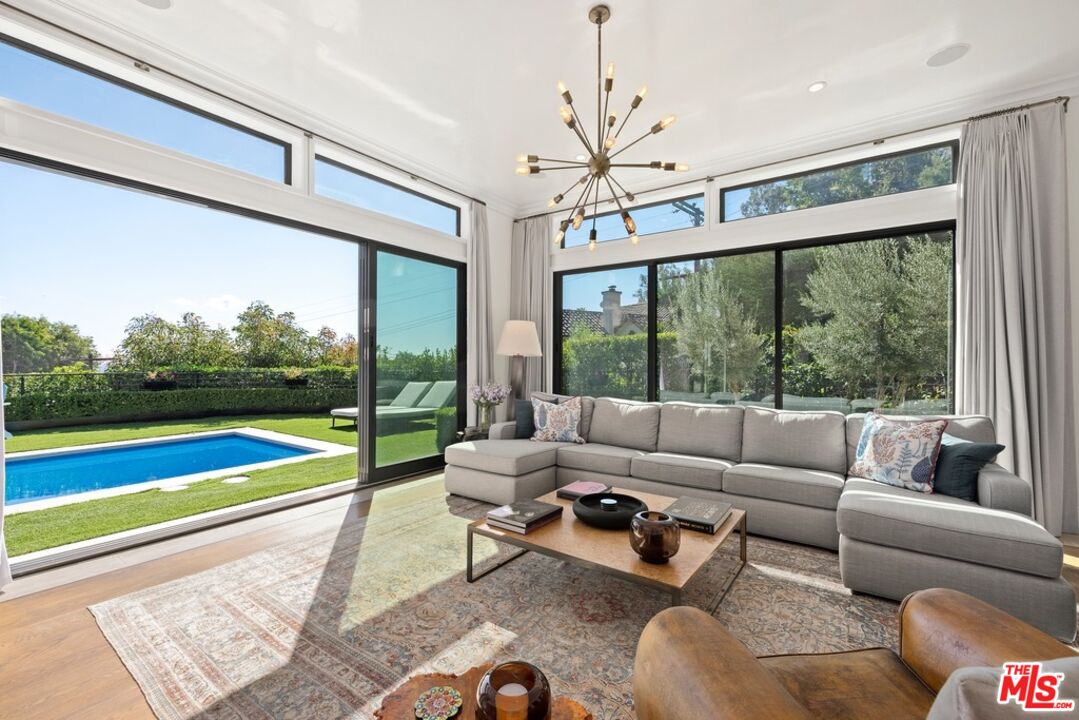
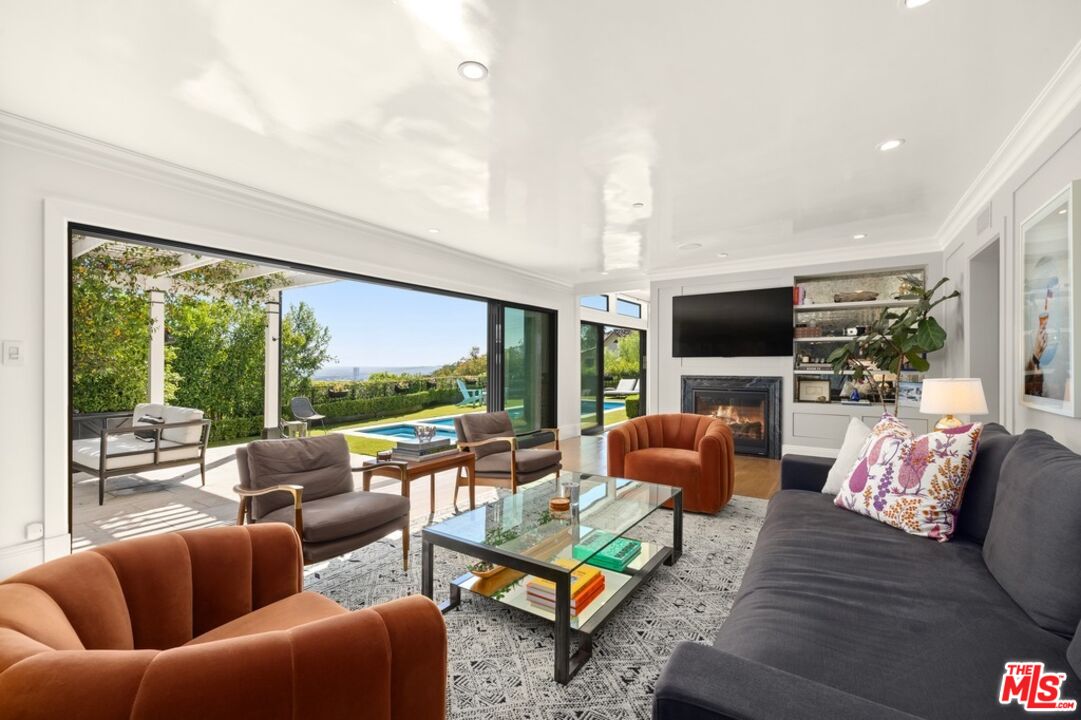
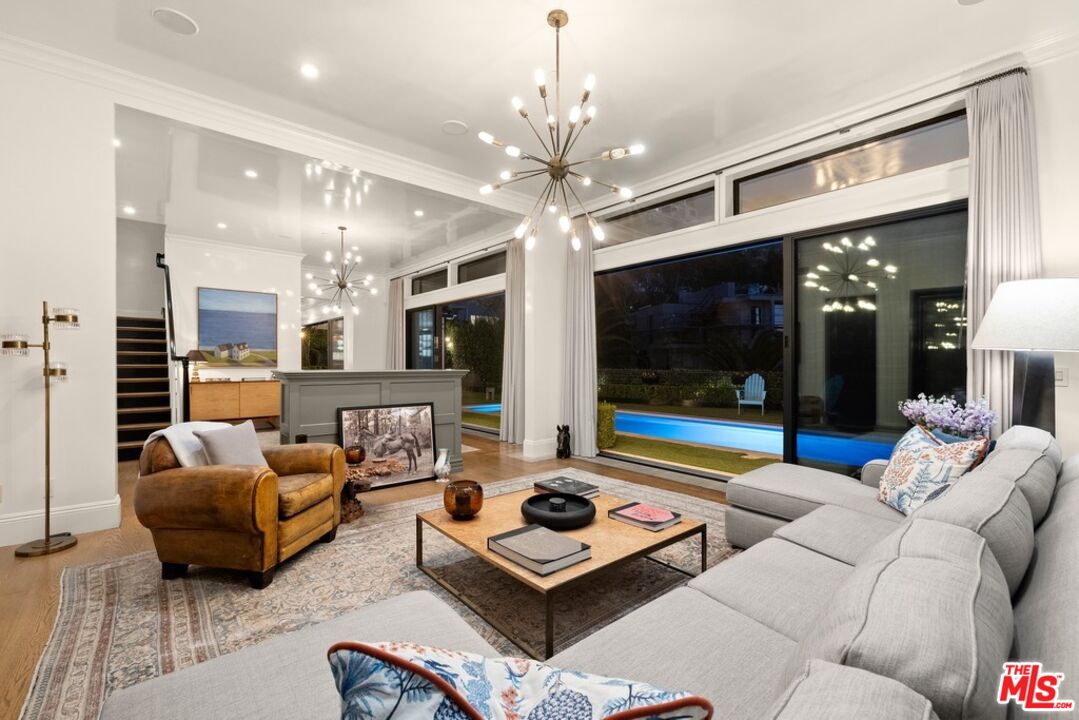
Bright living room with a gray sectional and expansive windows overlooking a backyard pool.
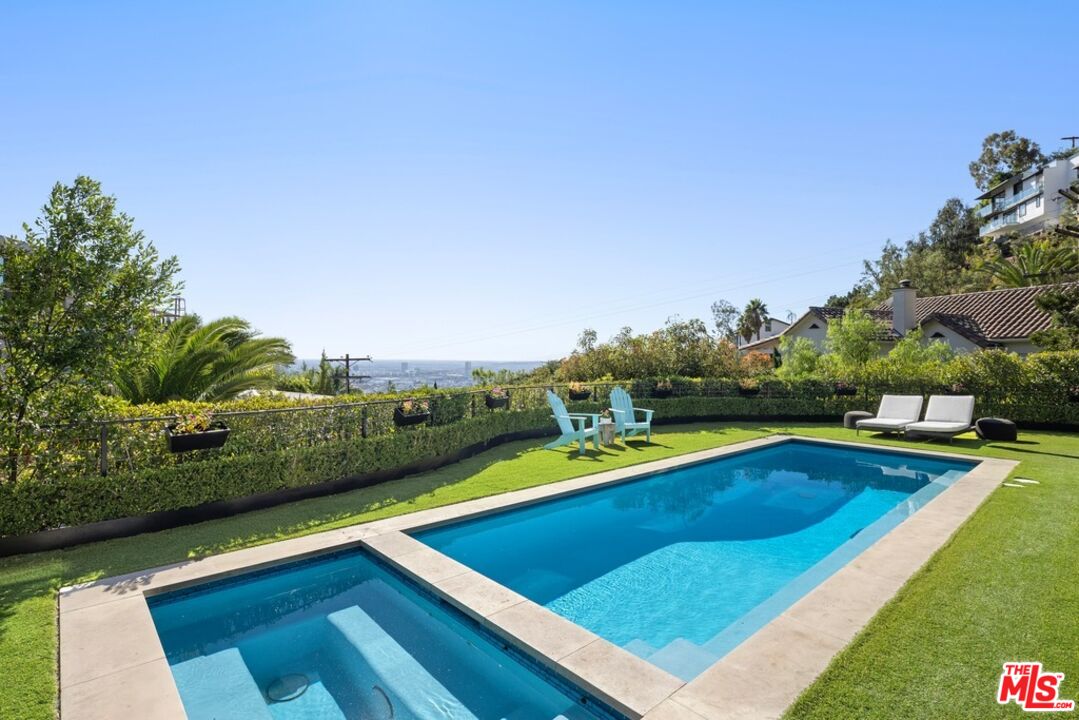
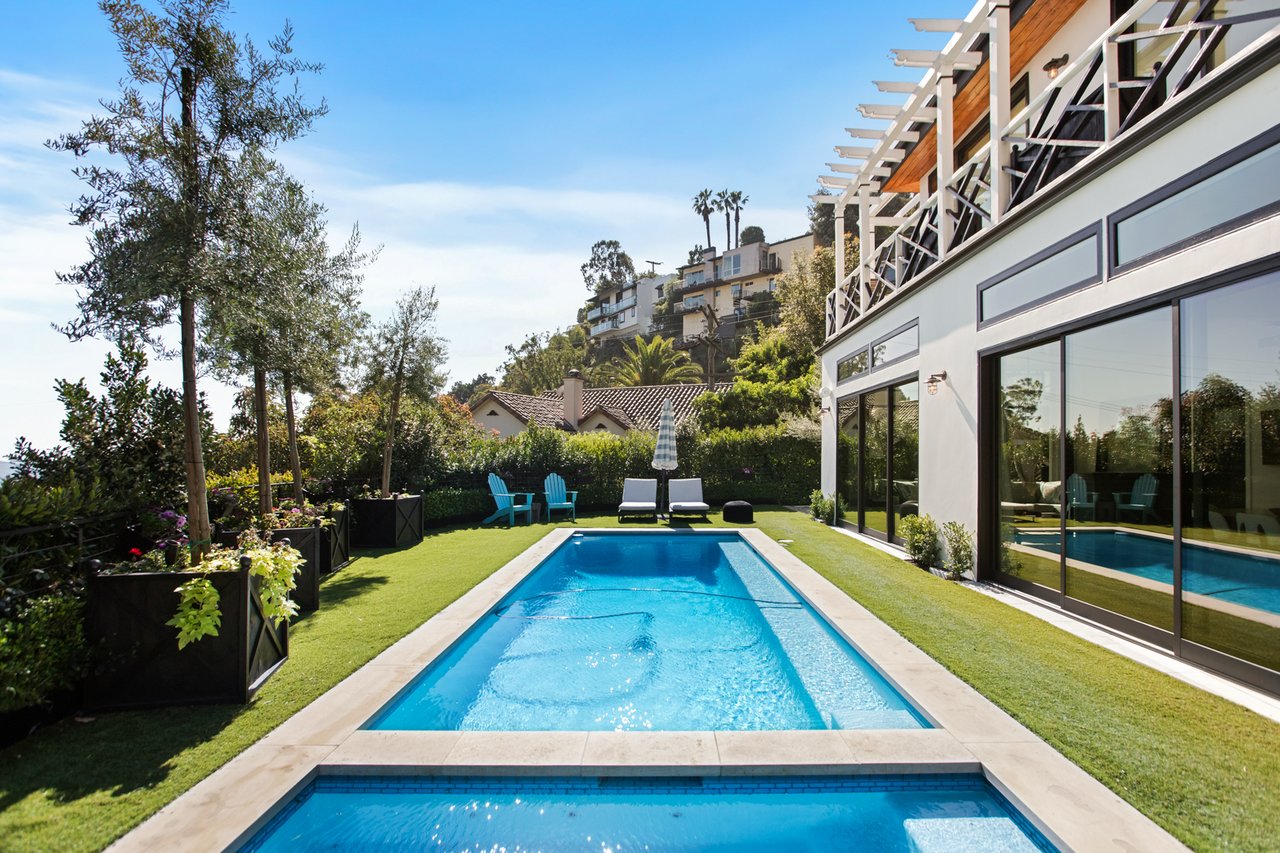
Backyard pool and adjoining spa bordered by lawn and hedges, with lounge chairs and a distant city view.
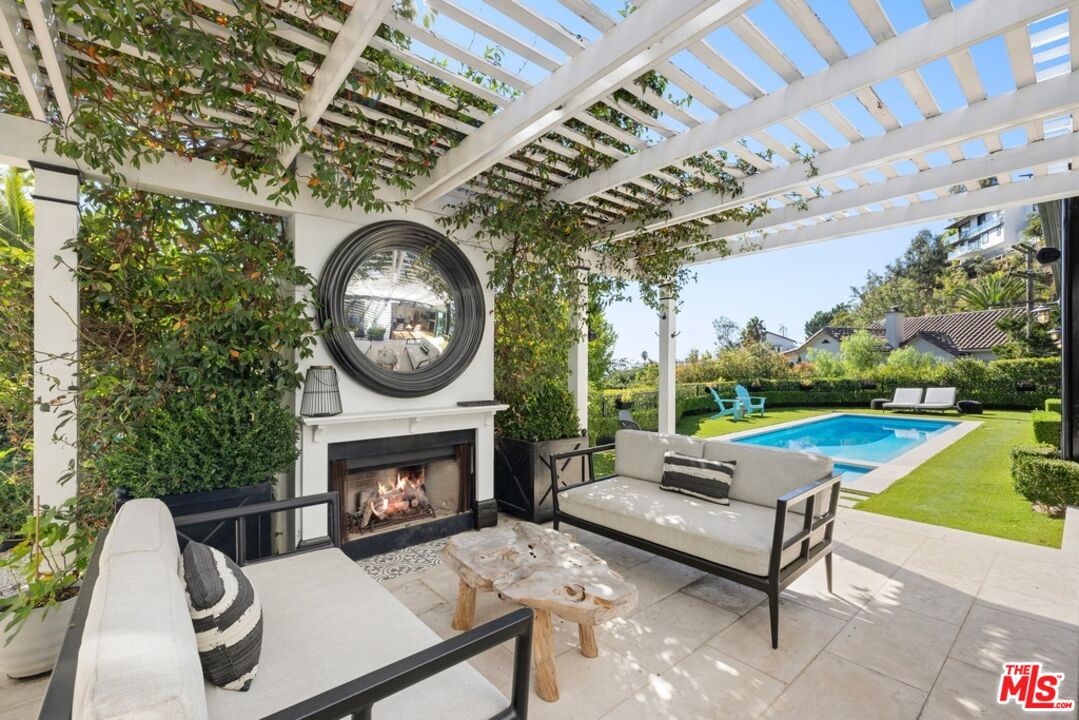
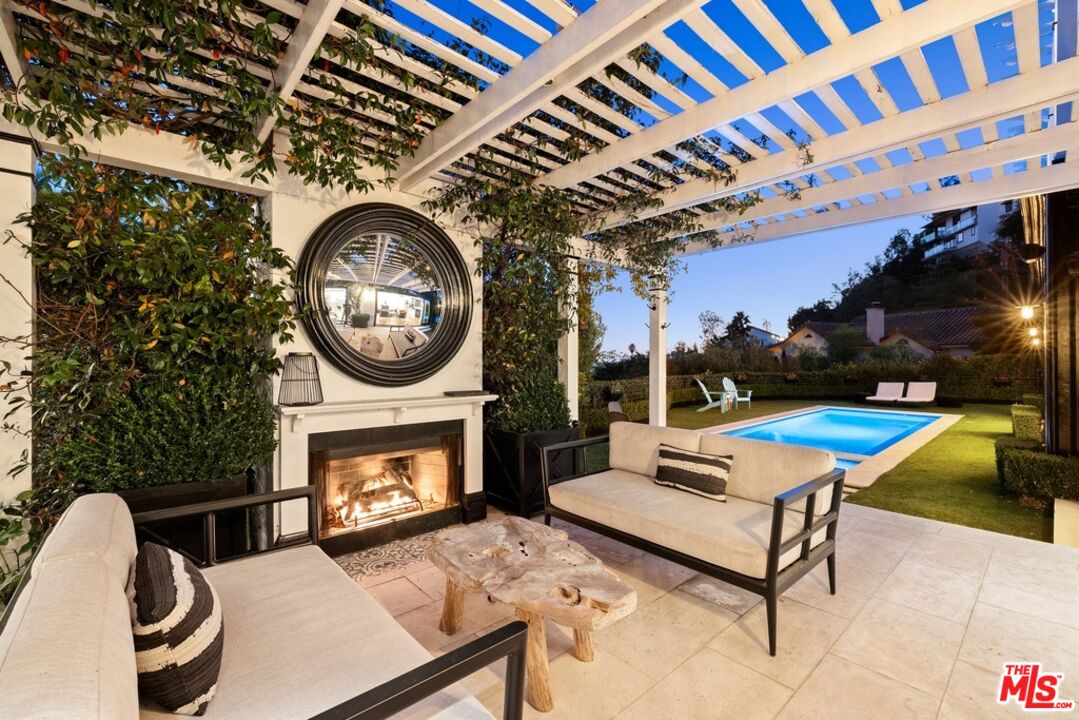
Pergola-covered patio with outdoor fireplace and lounge seating beside a rectangular pool.
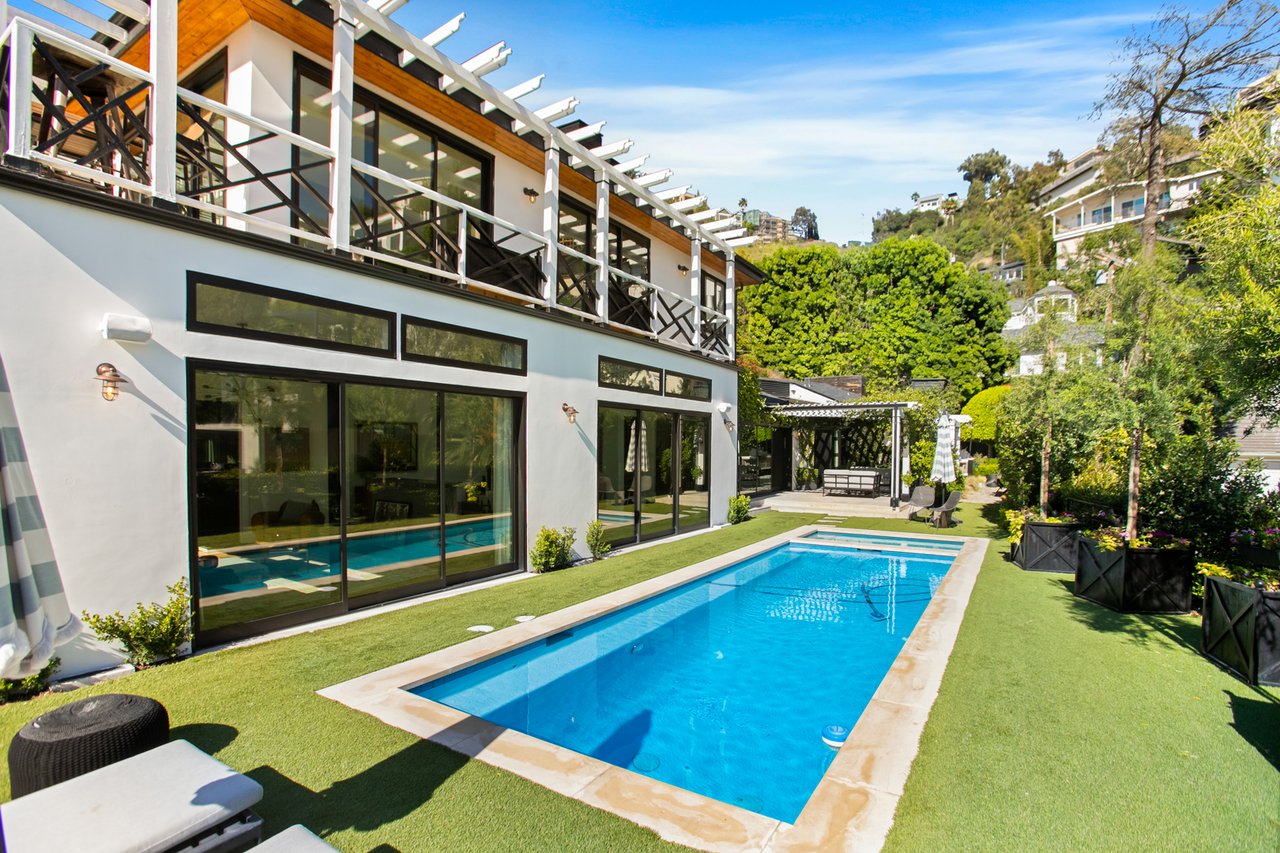
Modern home beside a long pool, with glass doors, landscaped planters, and hillside homes beyond.
Modern home with a long rectangular pool, artificial turf, and an upper balcony.
Living room with sliding glass doors opening to a pool patio and distant ocean view.
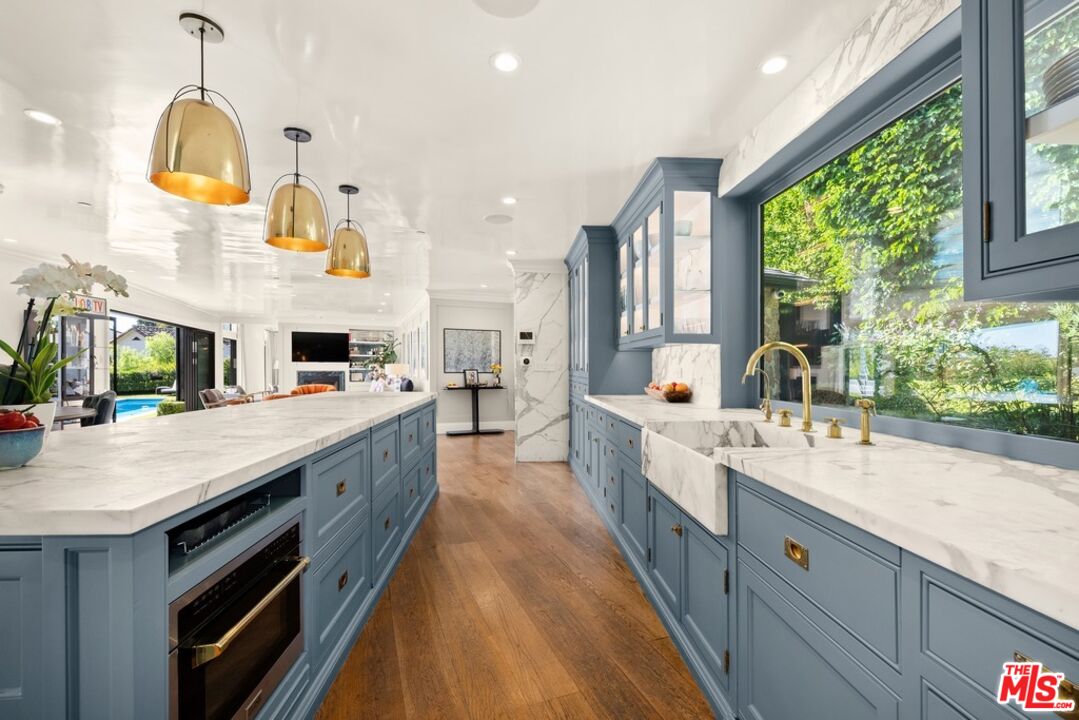
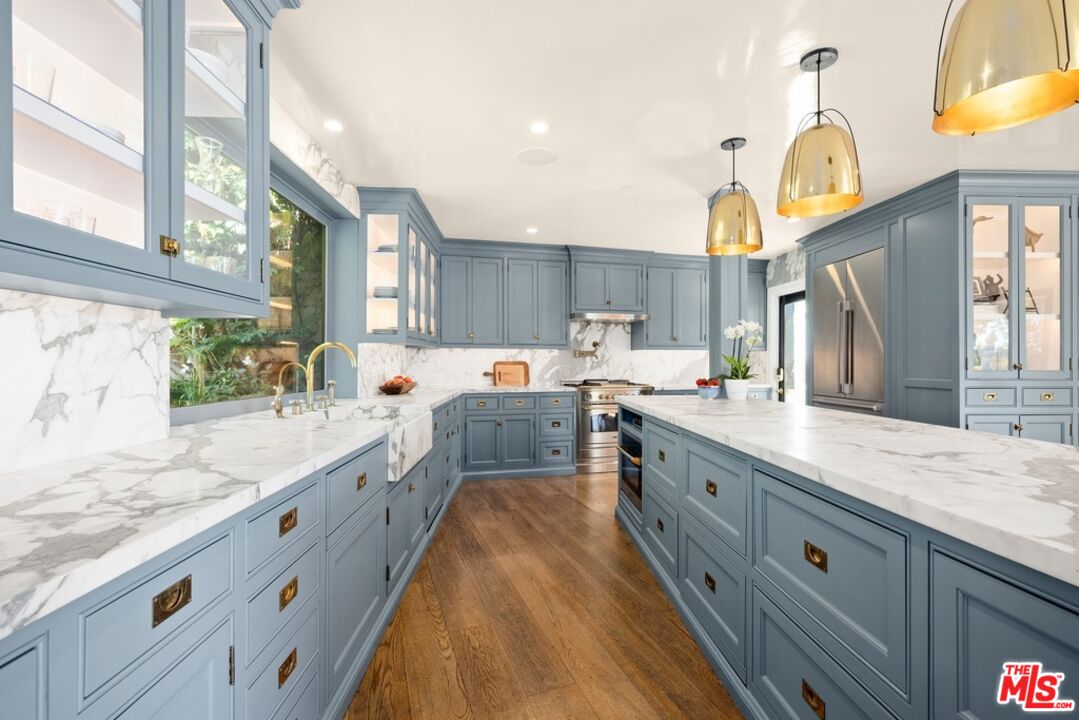
Kitchen with blue-gray cabinets, marble counters, gold pendants, and a pool visible beyond open doors.
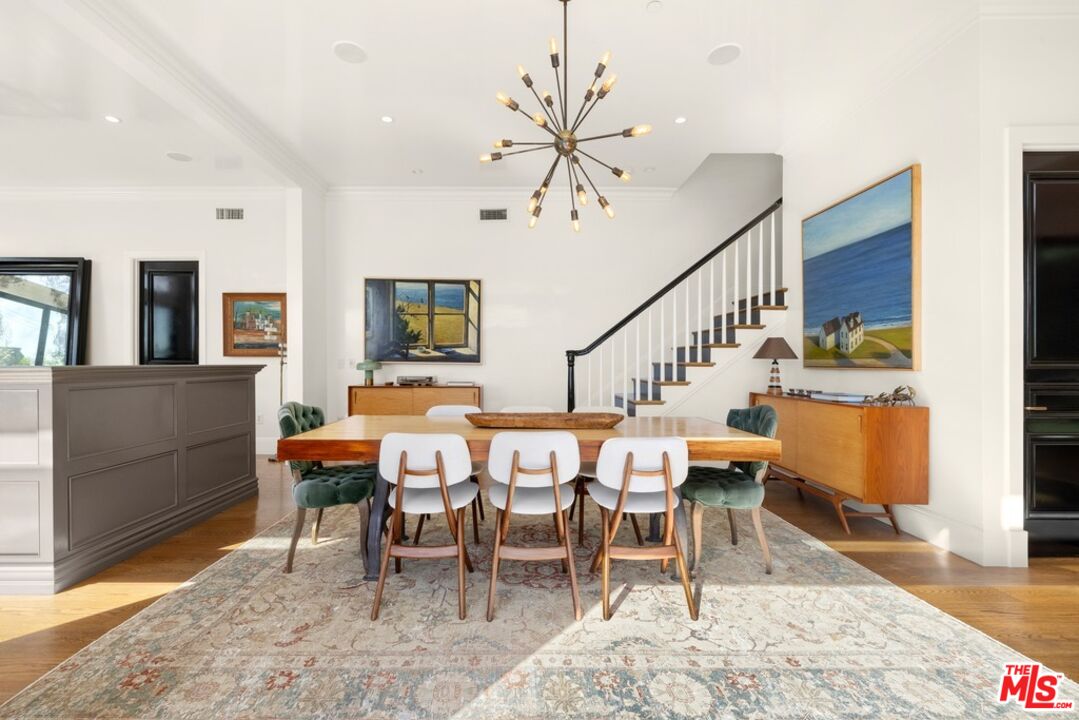
Dining room with a long wood table, sculptural chandelier, and staircase.
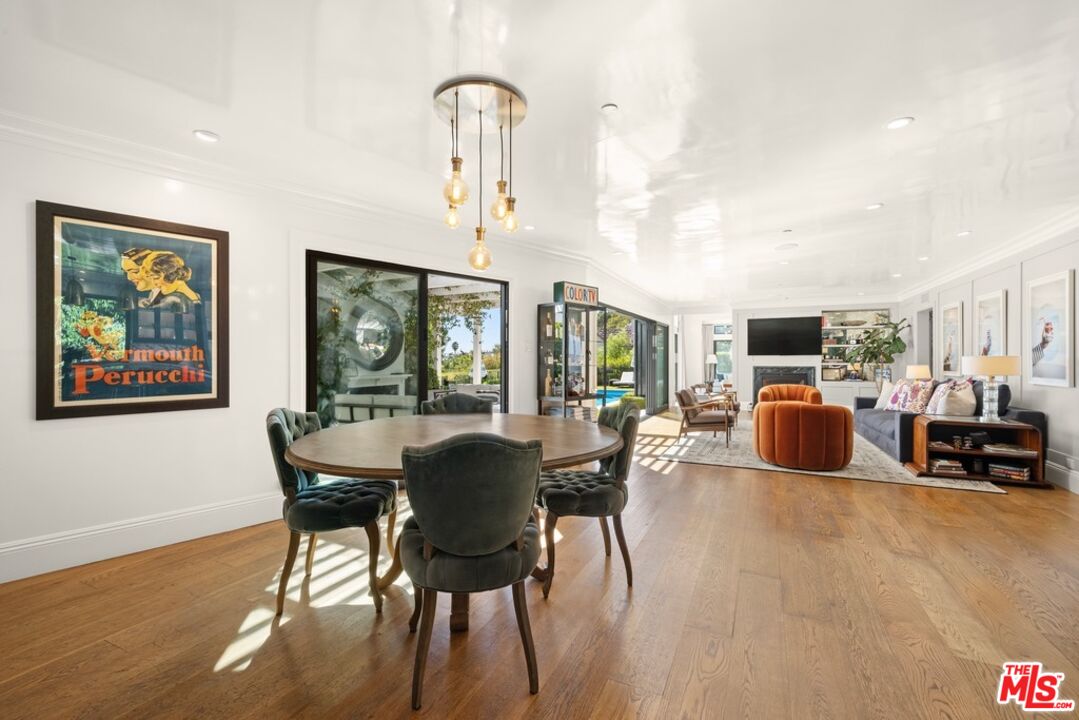
Open-plan living and dining room with wood floors, dark dining chairs, and orange accent chairs.
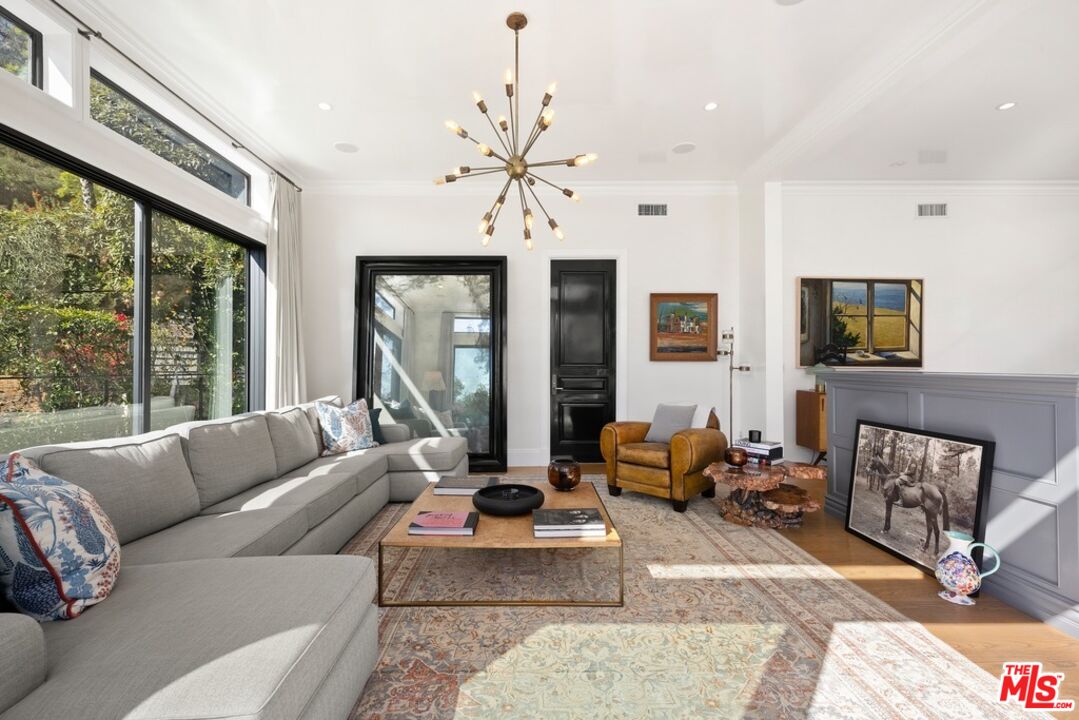
Staged living room with a gray sectional, floor-to-ceiling windows, mustard armchair, and starburst chandelier.
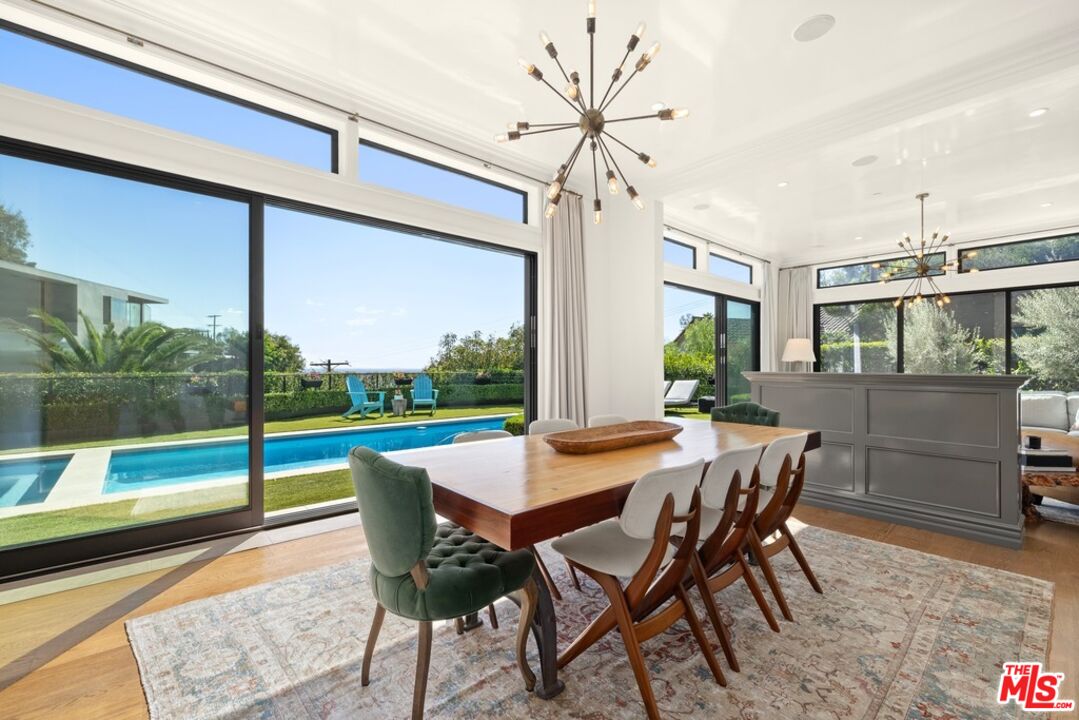
Dining room with a long wood table and large windows overlooking a backyard pool.
Blue-gray kitchen with marble counters, stainless steel appliances, brass pendants, and warm wood floors.
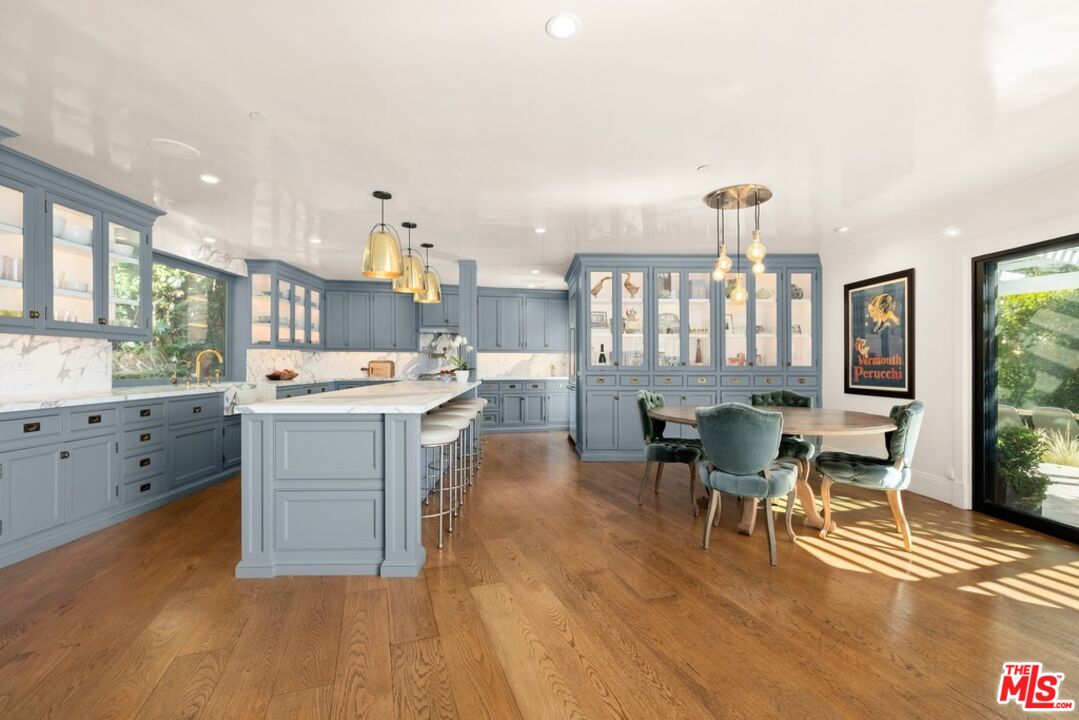
Kitchen with blue-gray cabinets, a marble-topped island, and an adjoining dining area.
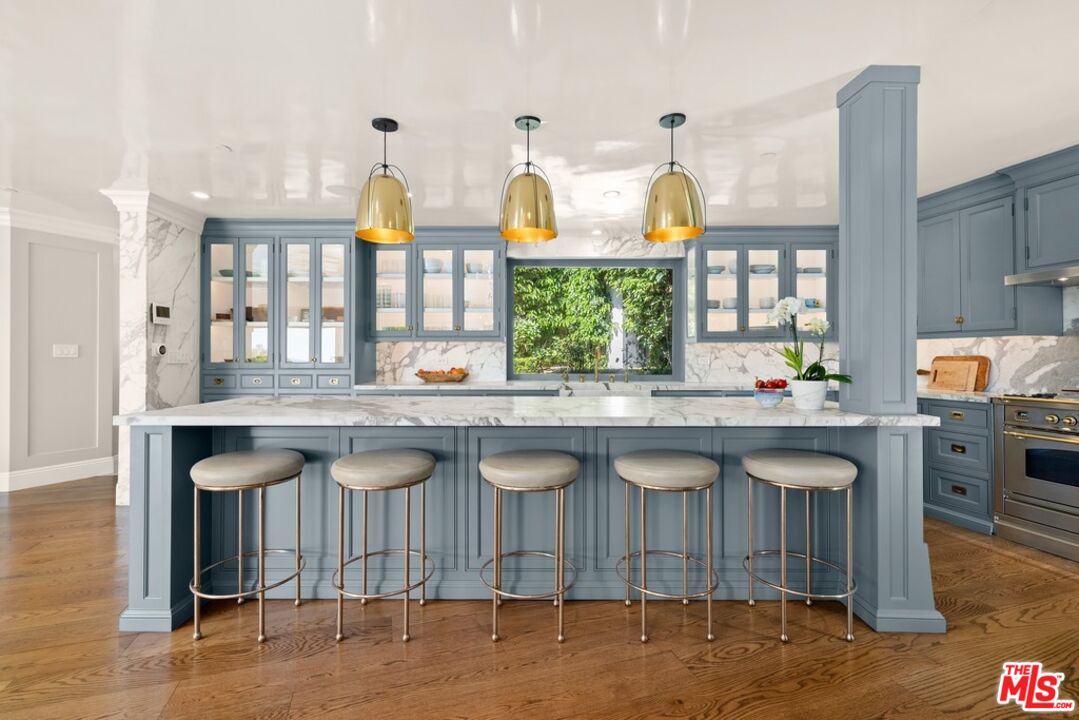
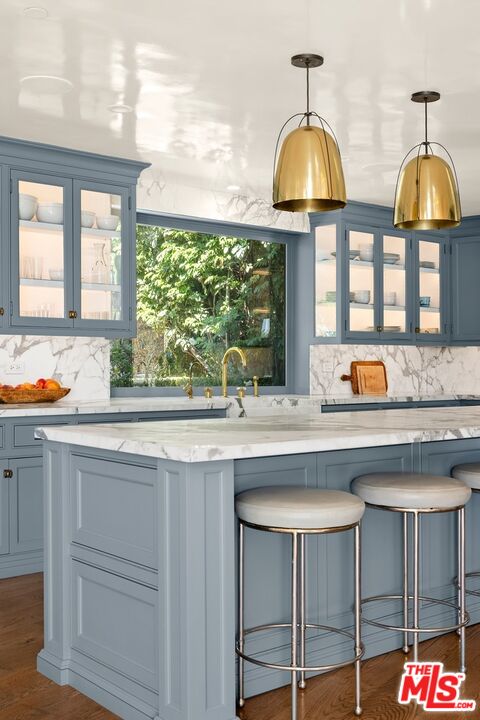
Blue-gray kitchen with marble island, five stools, brass pendant lights, and a garden-view window.
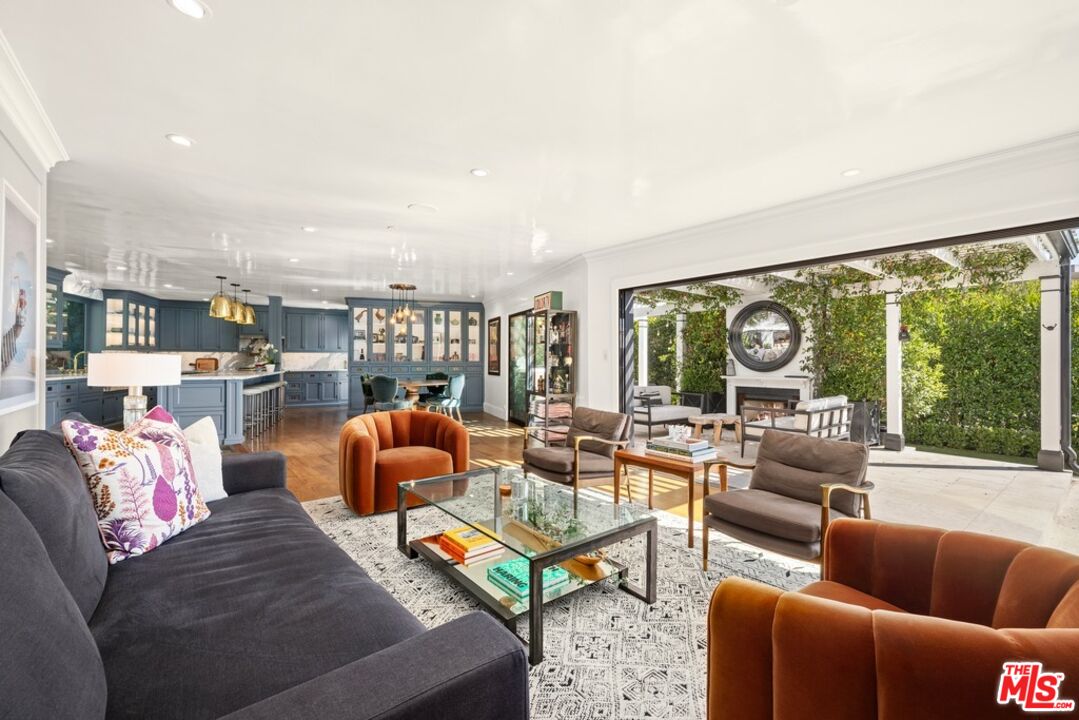
Open-plan living room with blue kitchen cabinetry, velvet chairs, and a view of the leafy patio.
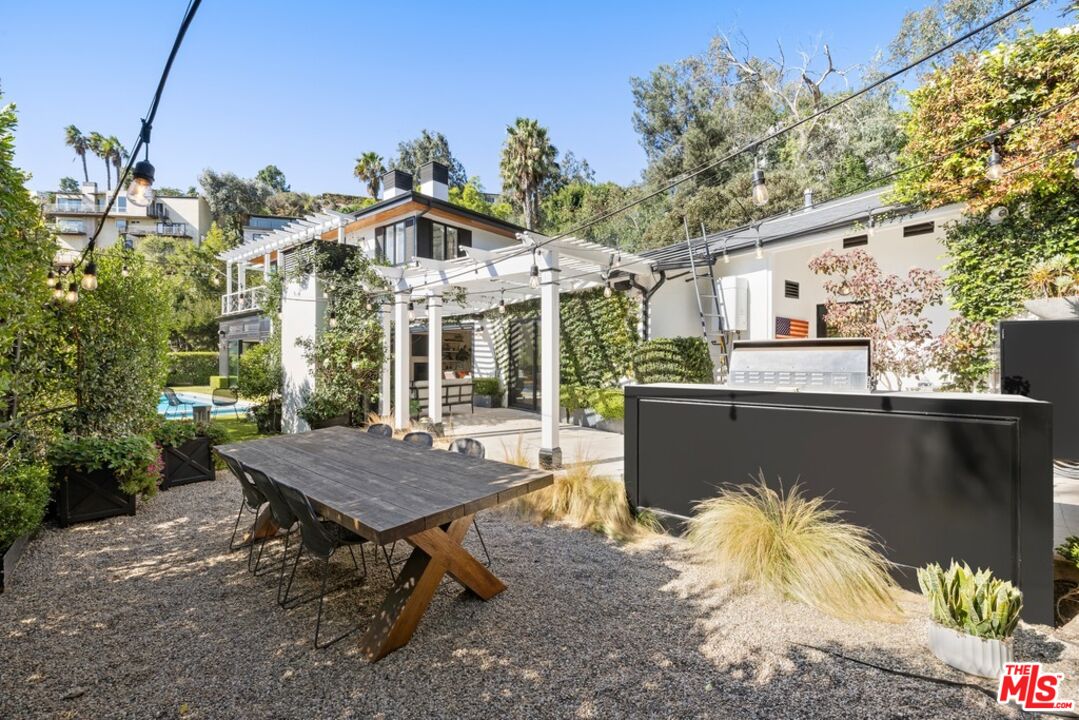
Backyard patio with a white pergola, outdoor dining table, built-in grill, and a swimming pool.
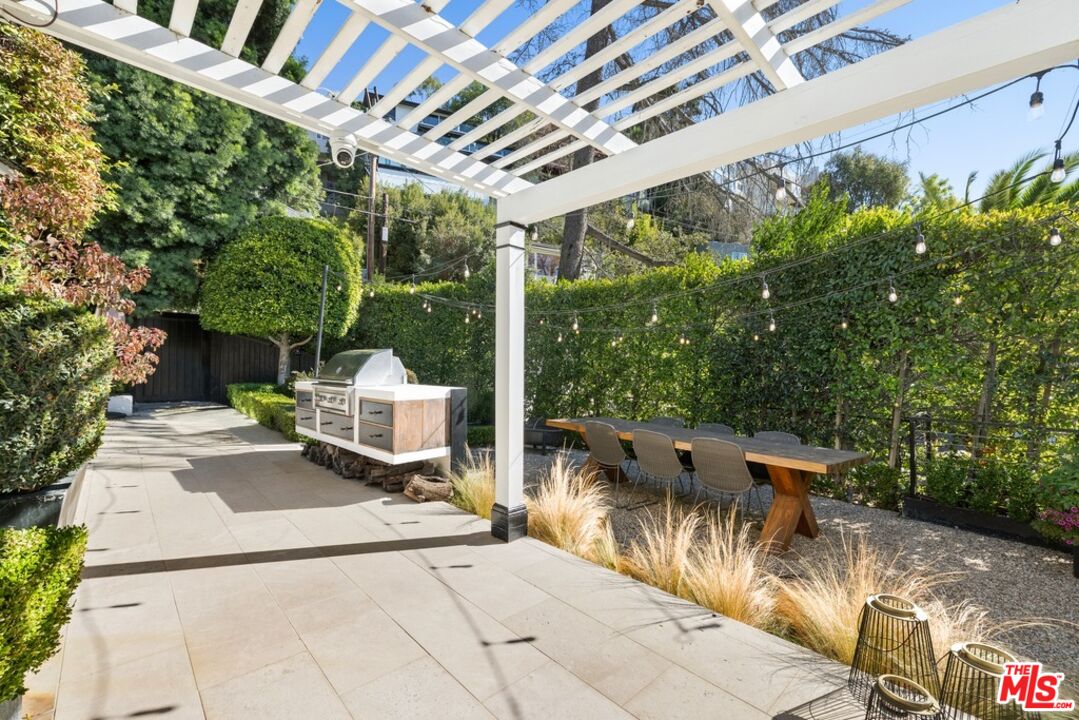
Outdoor patio with a white pergola, built-in grill, and dining table beside tall hedges.
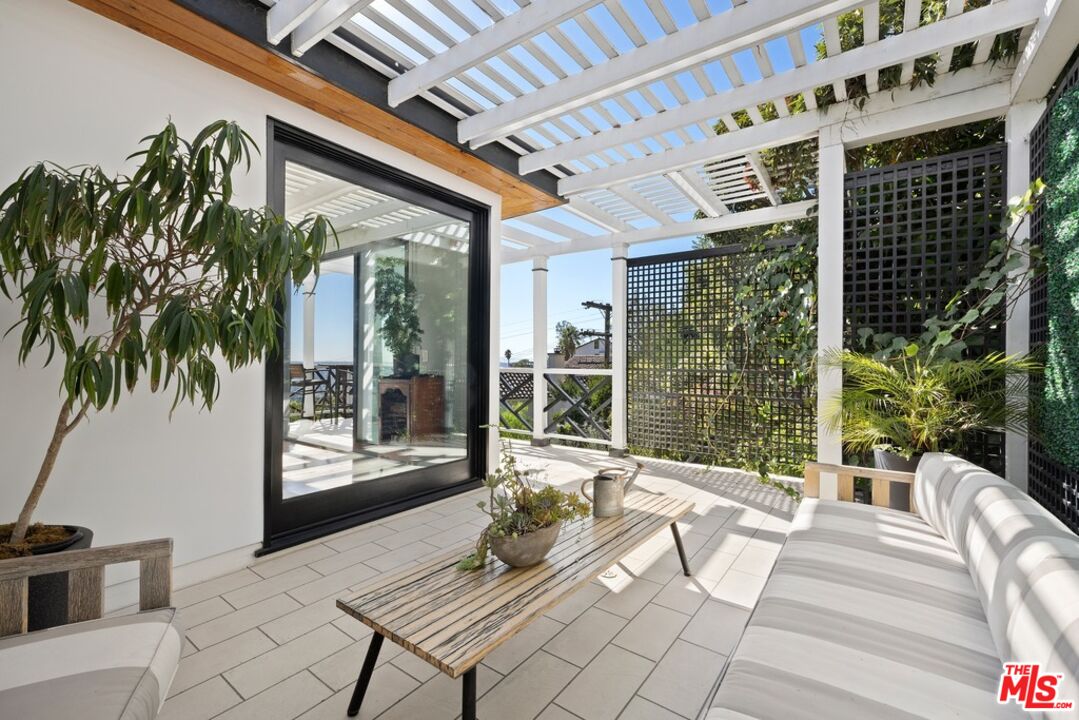
Furnished patio beneath a white pergola, with cushioned seating and black lattice privacy screens.
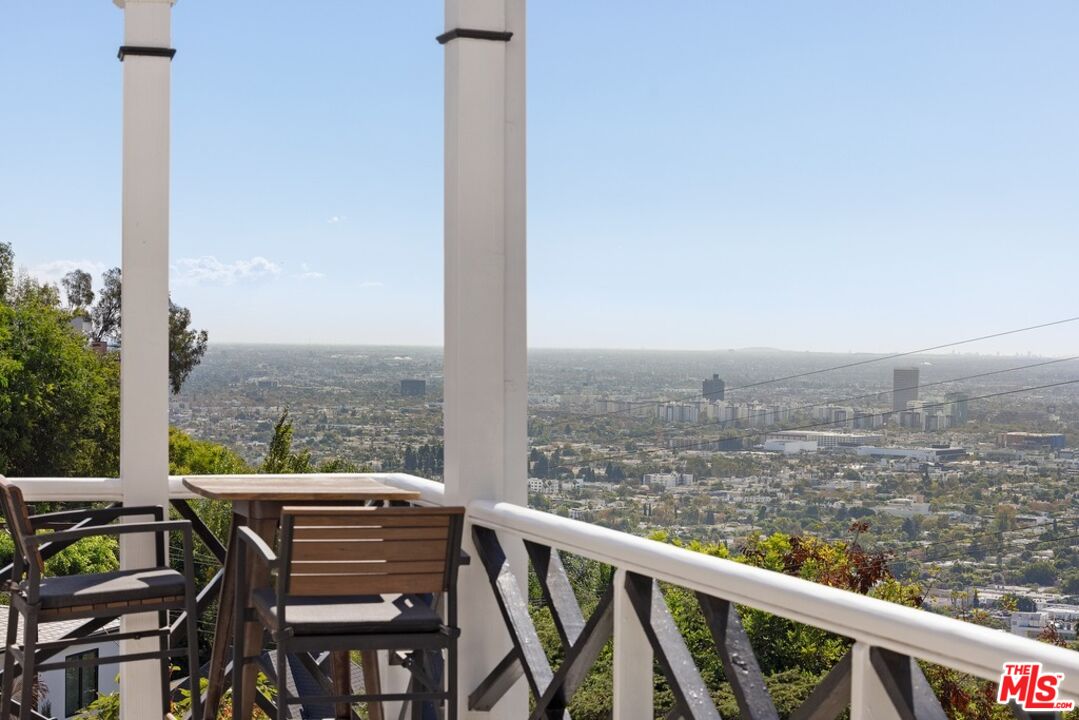
Balcony seating overlooks the Los Angeles skyline, framed by white columns and a railing.
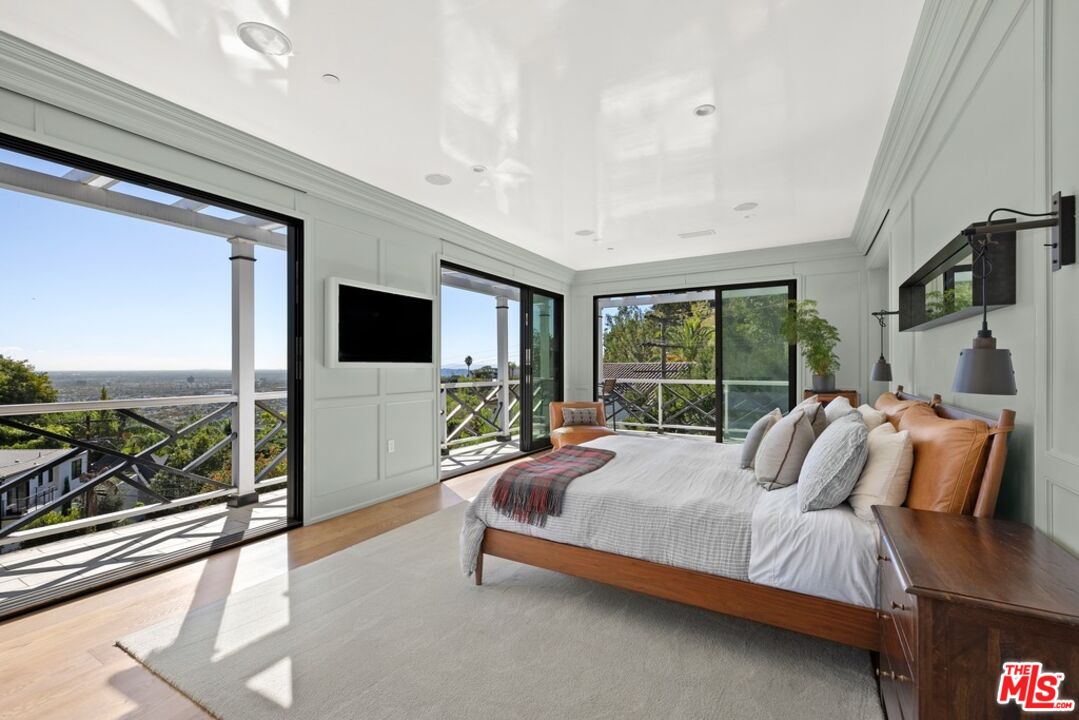
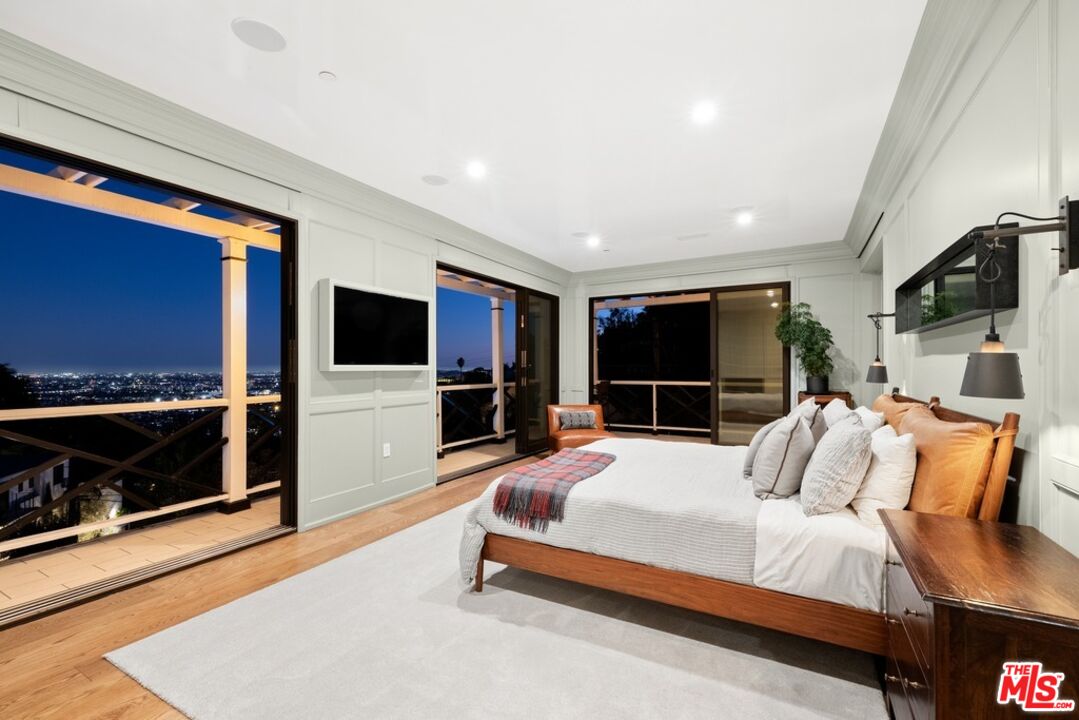
Bright bedroom with a wood-framed bed and balcony doors overlooking Los Angeles.
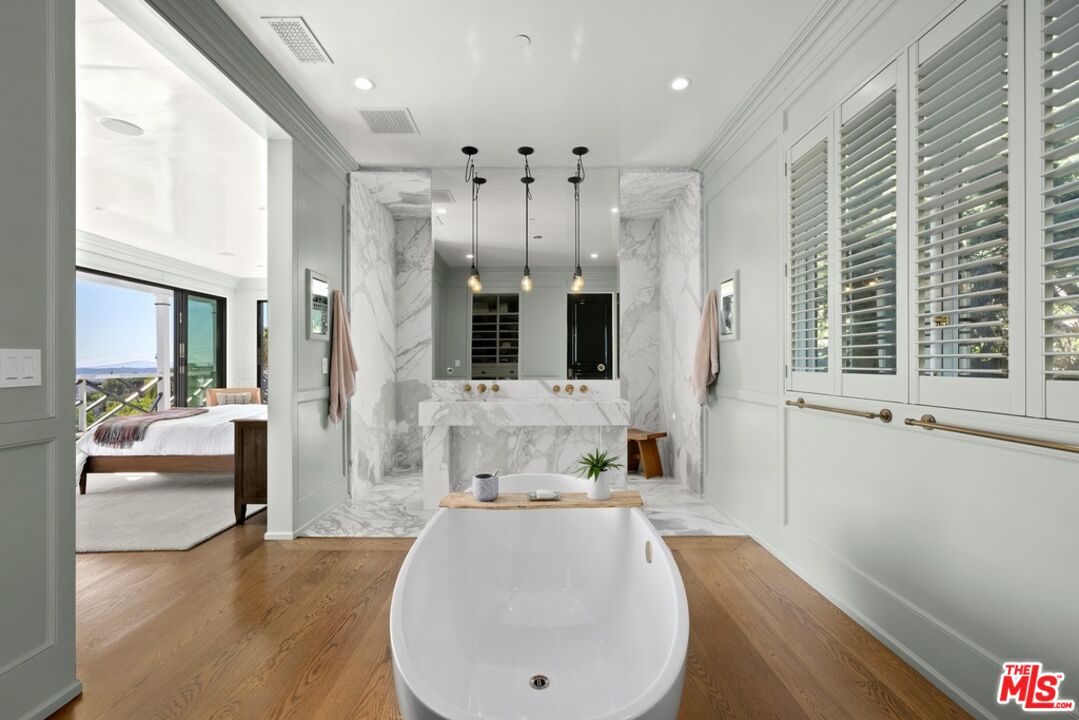
Marble bathroom with a freestanding soaking tub, brass fixtures, and an adjoining bedroom.
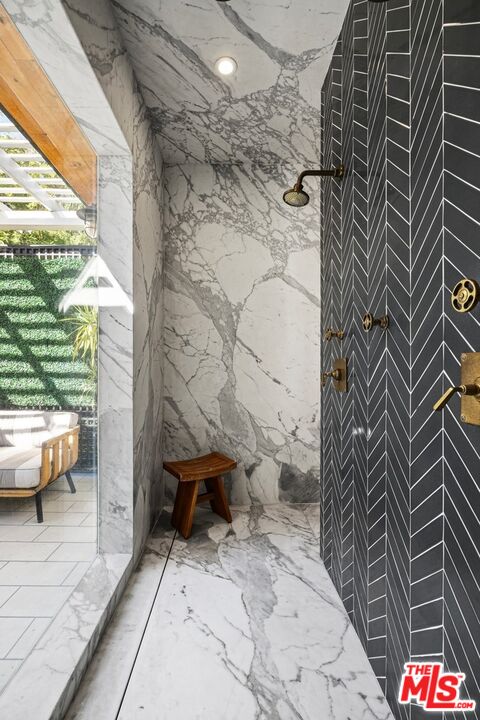
Walk-in shower with veined marble, a black herringbone-tile wall, brass fixtures, and a wooden stool.
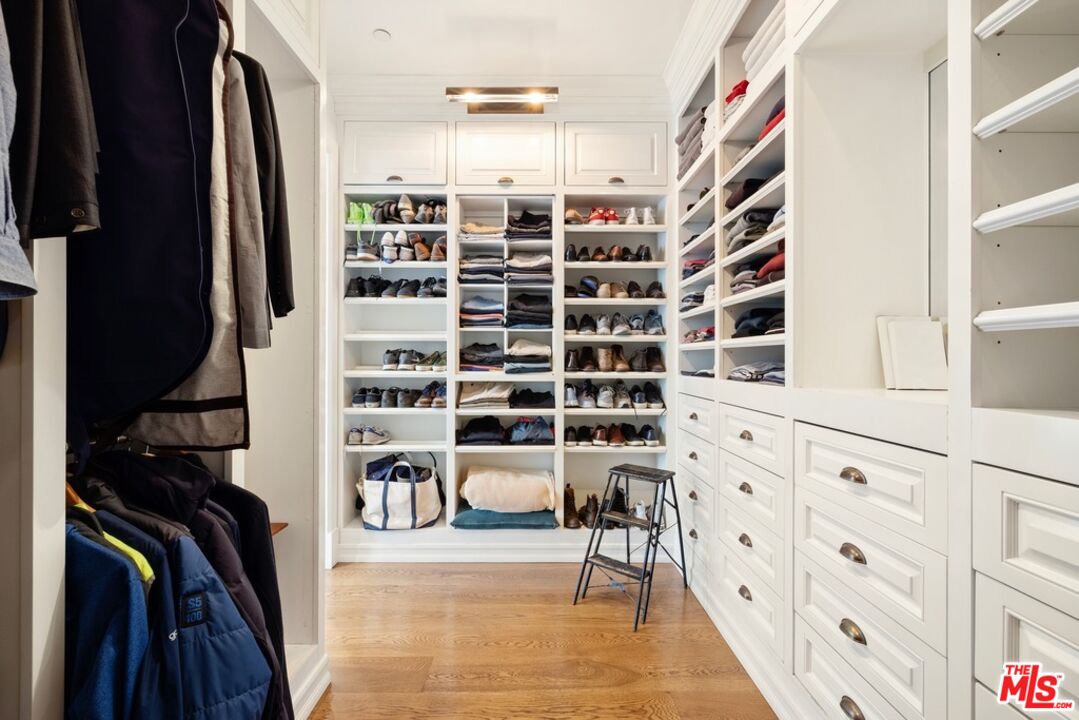
Walk-in closet with white built-ins, neatly arranged shoes and clothes, and a wood floor.
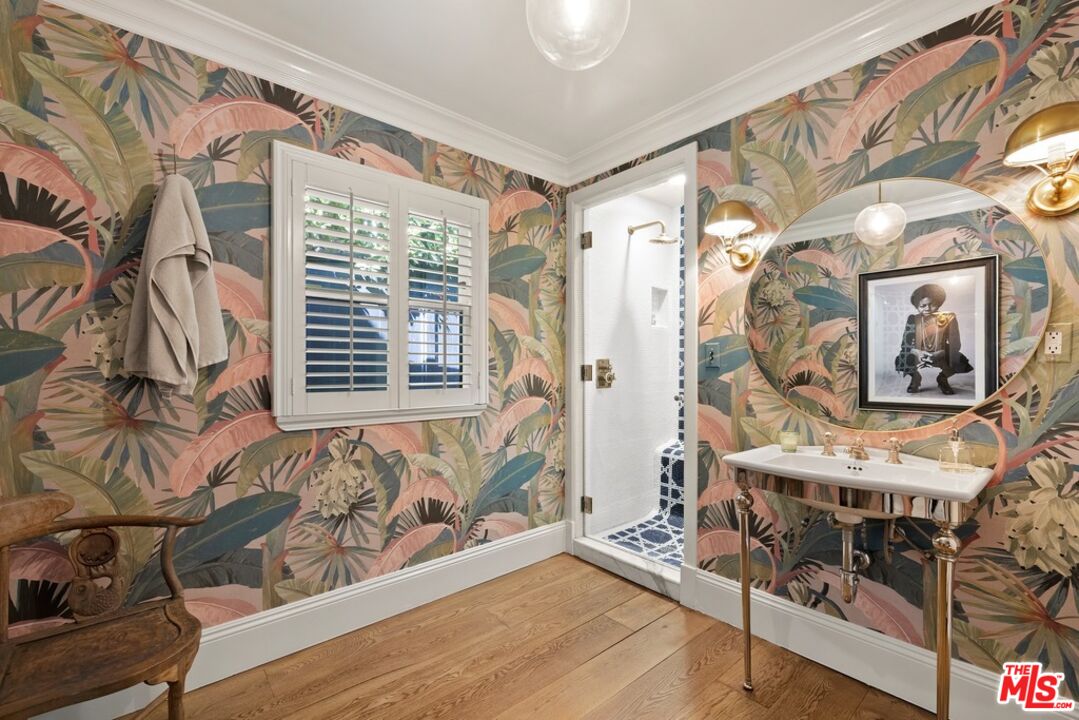
Bathroom with tropical wallpaper, a pedestal sink, round mirror, and shuttered window.
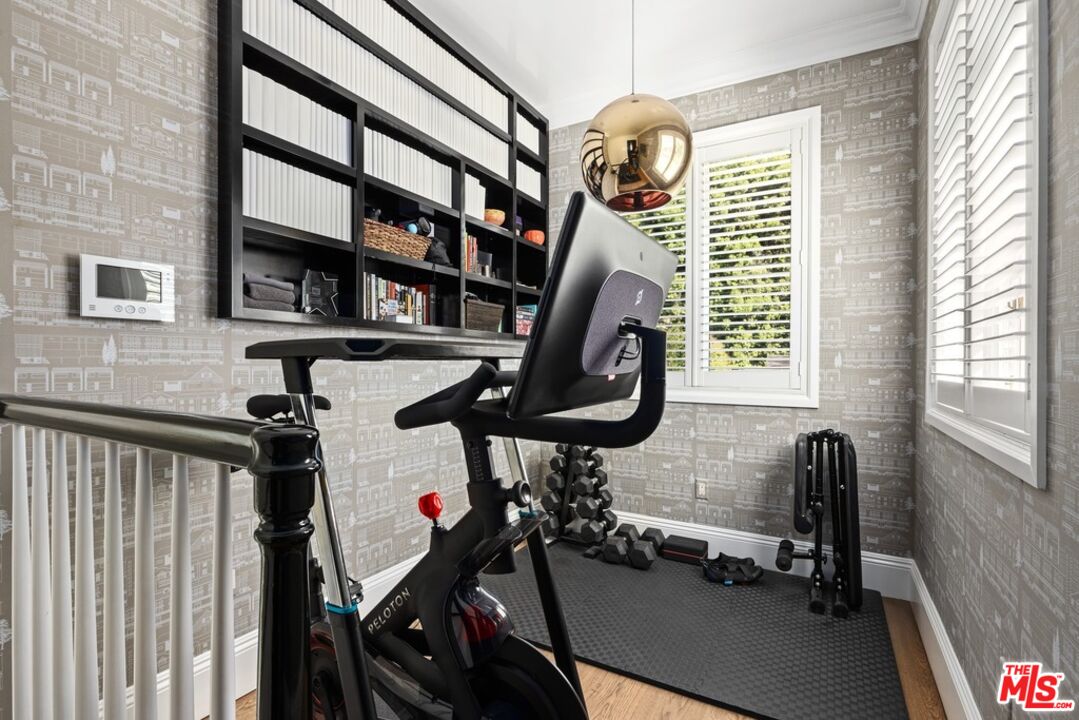
Home gym with a Peloton bike, dumbbells, and built-in shelving beside shuttered windows.
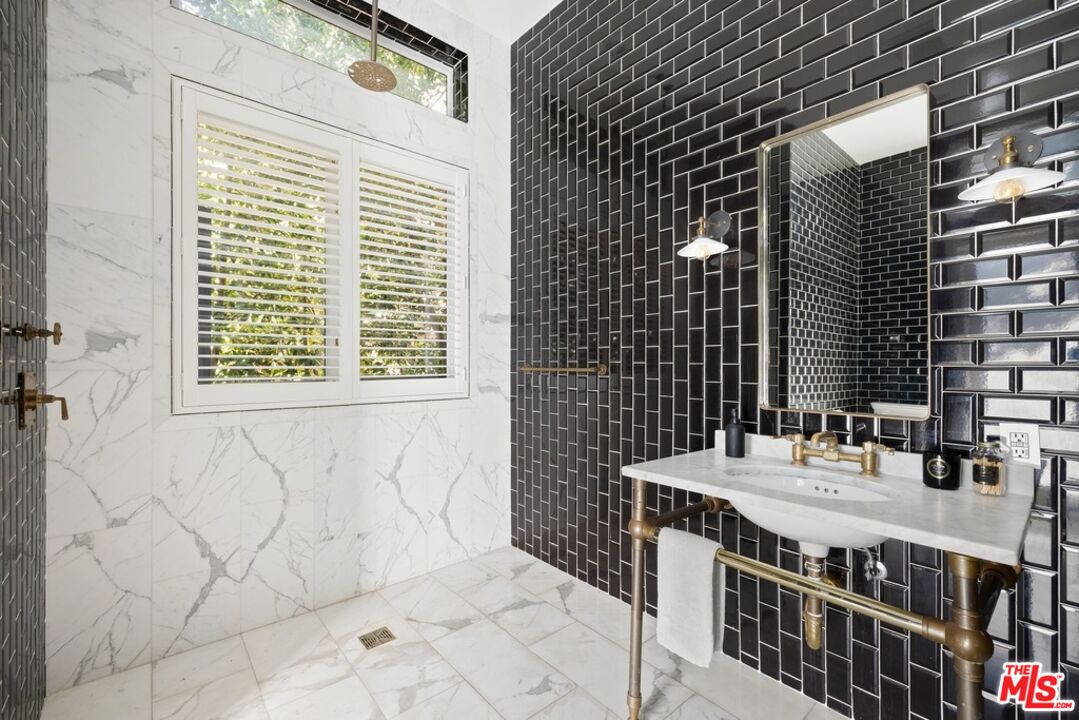
Bathroom with marble shower walls, black tile, and a marble console sink with brass fixtures.
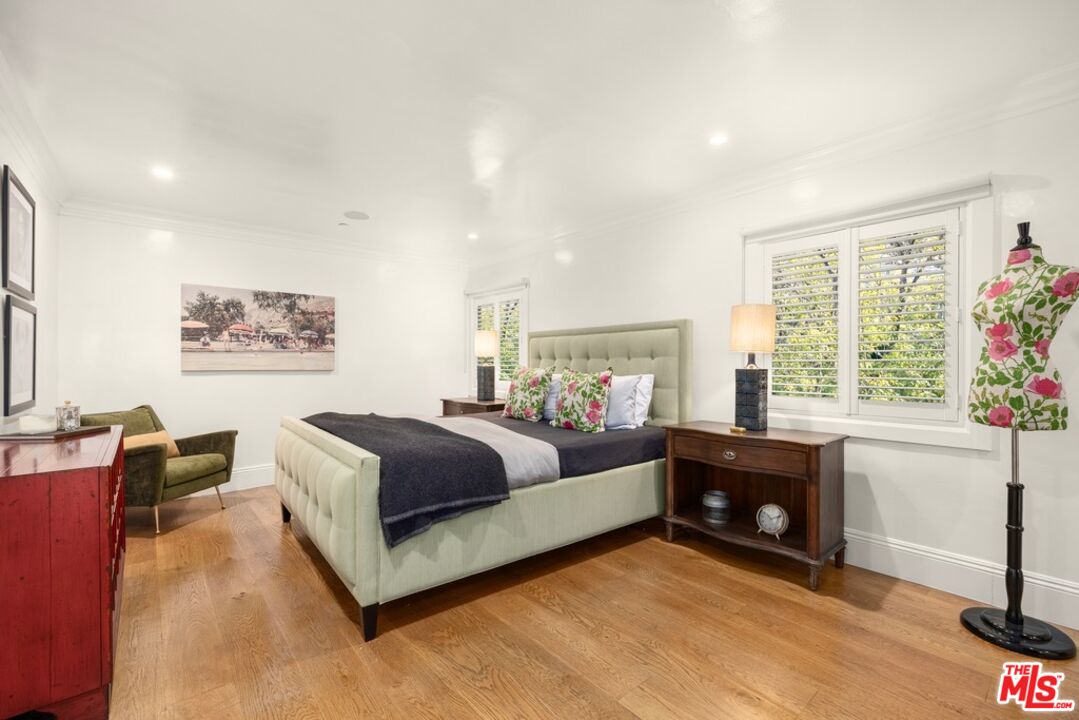
Bedroom with a pale upholstered bed, floral pillows, wood floors, and plantation shutters.
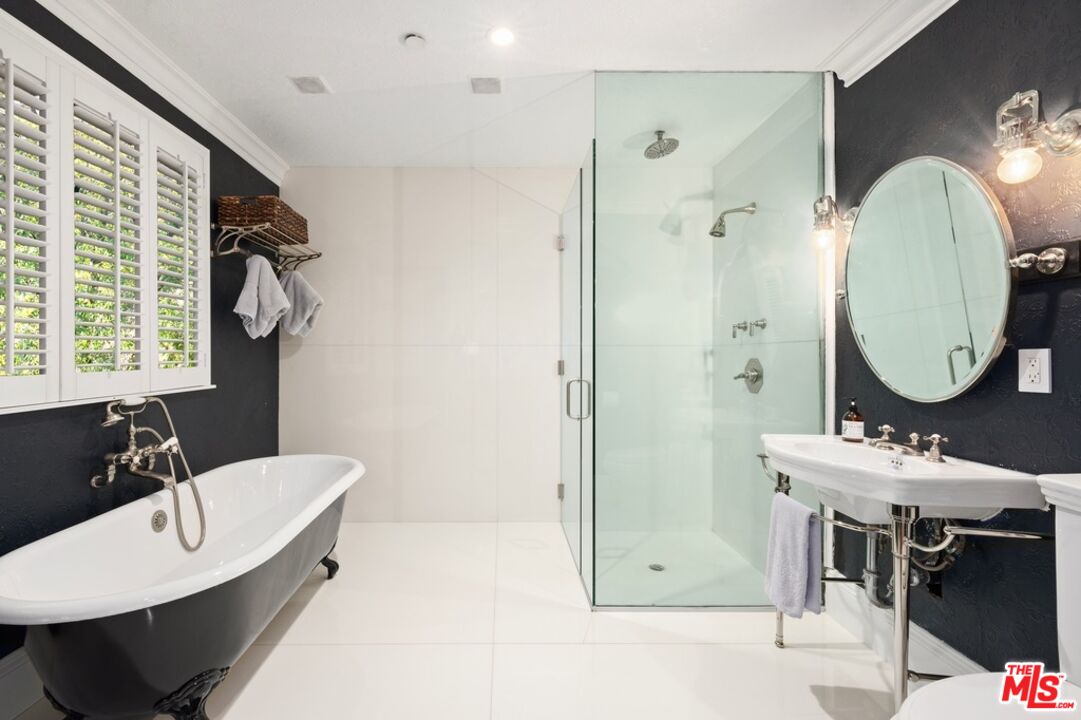
Bathroom with a freestanding tub, glass-enclosed shower, and pedestal sinks.
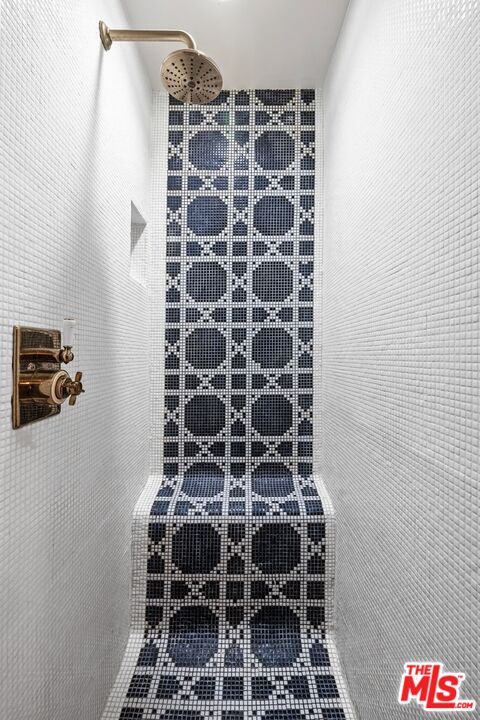
Walk-in shower with navy-and-white mosaic tile, a built-in bench, and brass fixtures.
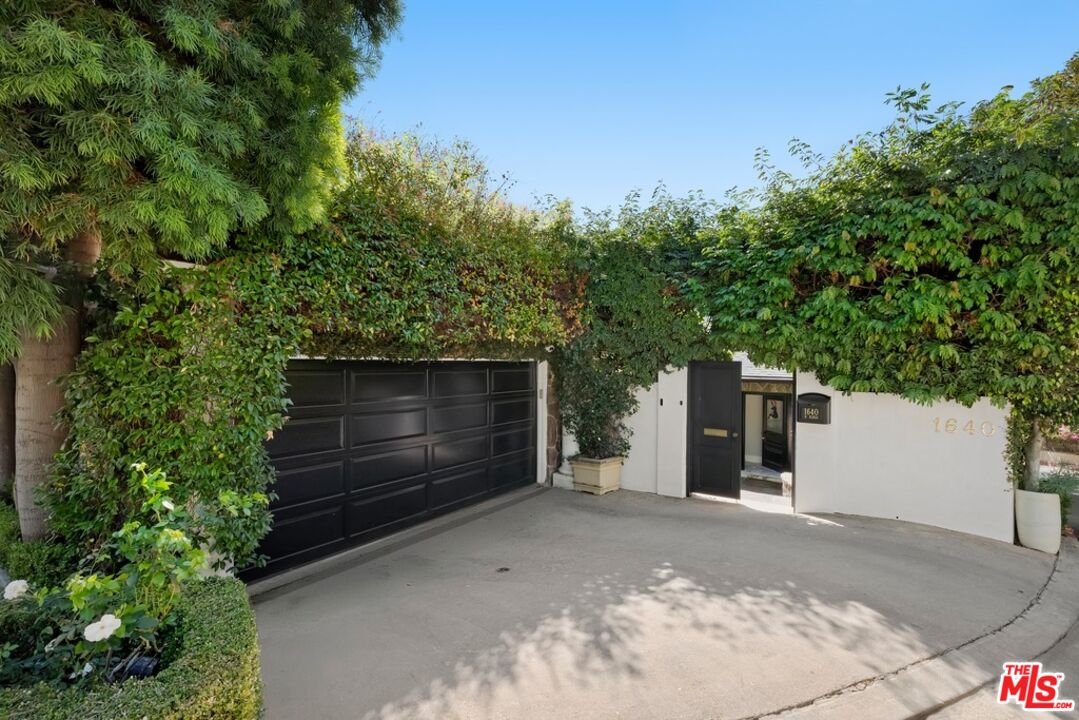
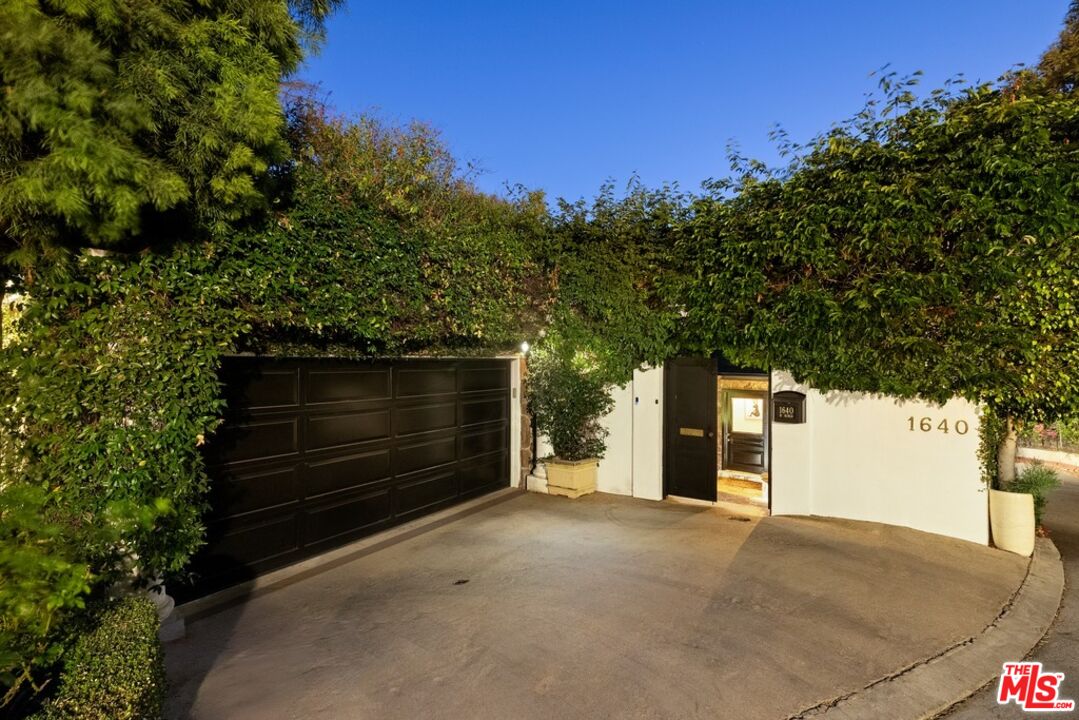
White-walled home entrance and black garage gate framed by dense greenery, with 1640 displayed on the wall.
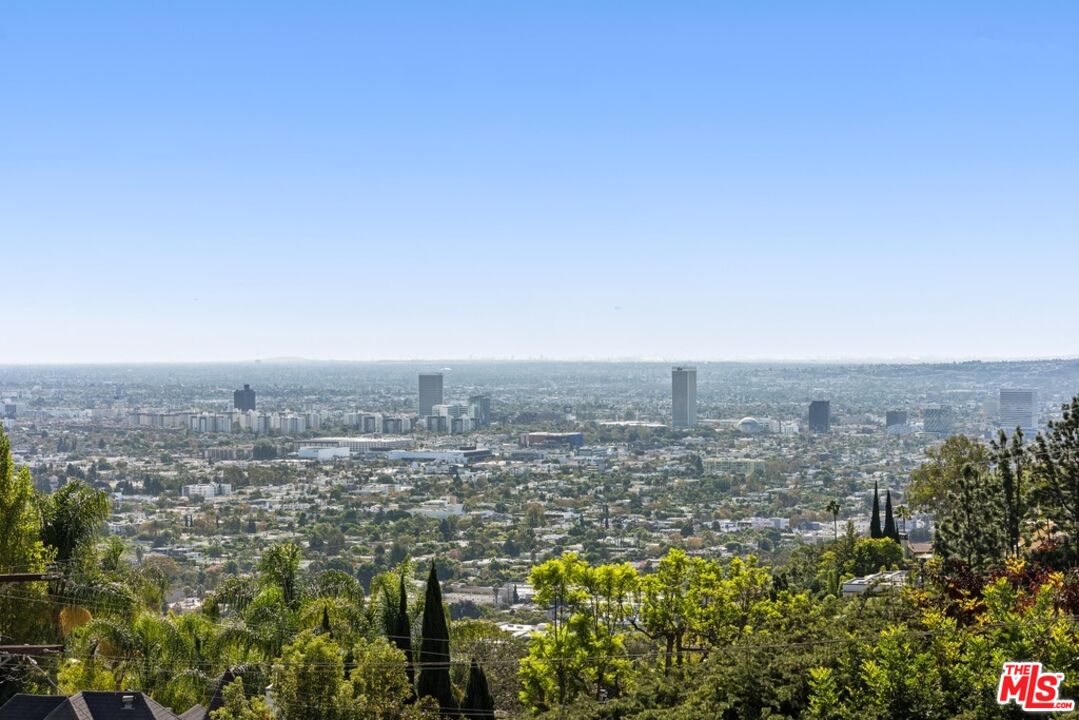
Panoramic Los Angeles skyline view framed by green hillside trees.
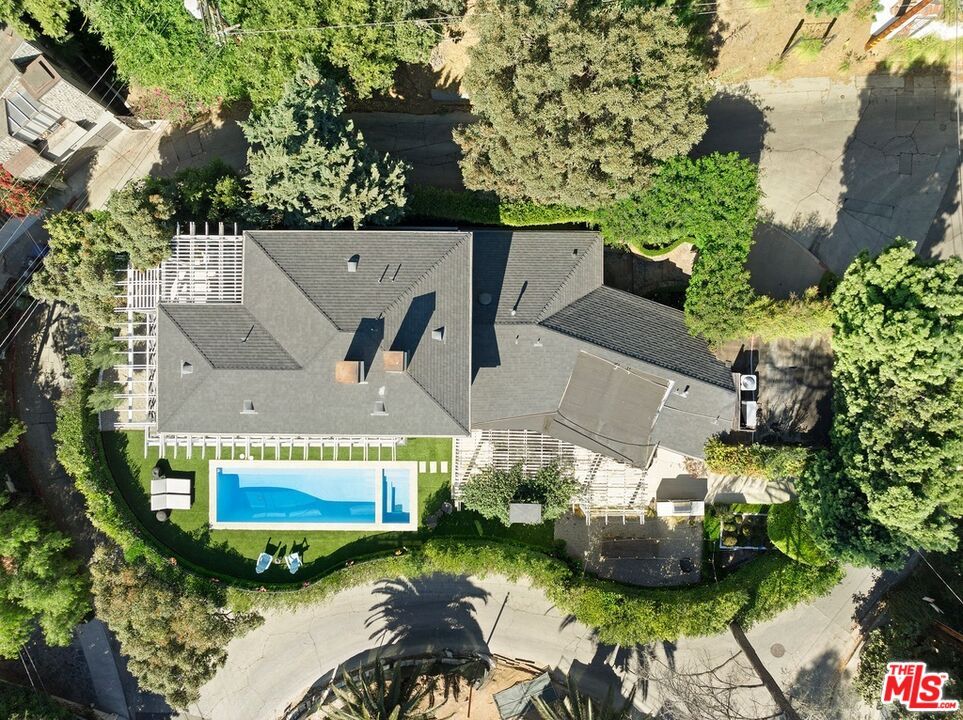
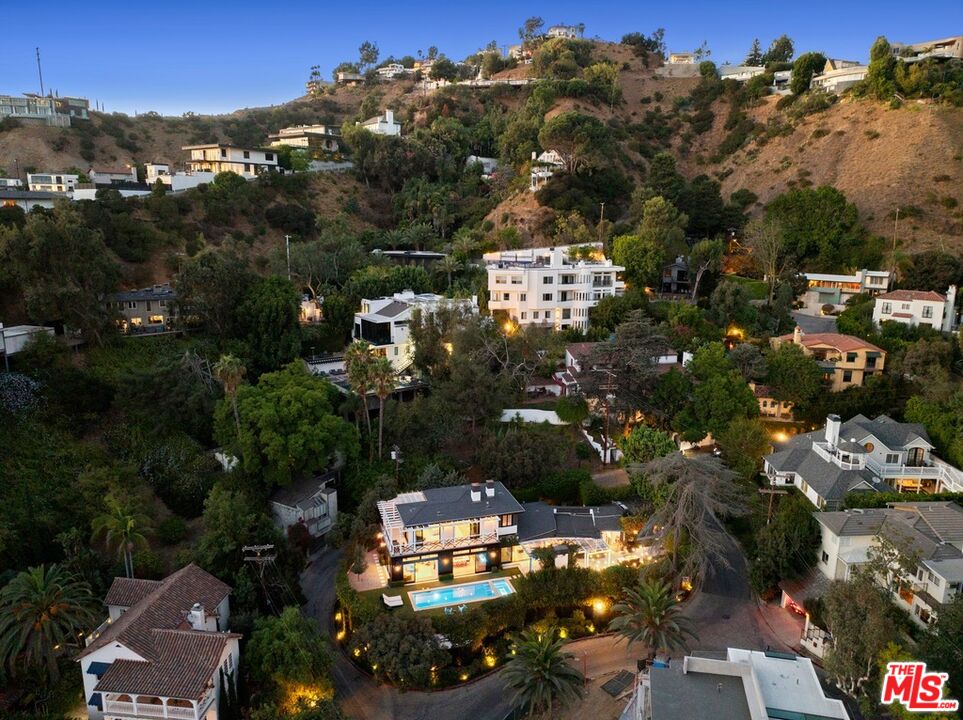
Aerial view of a home with a rectangular pool and mature trees.
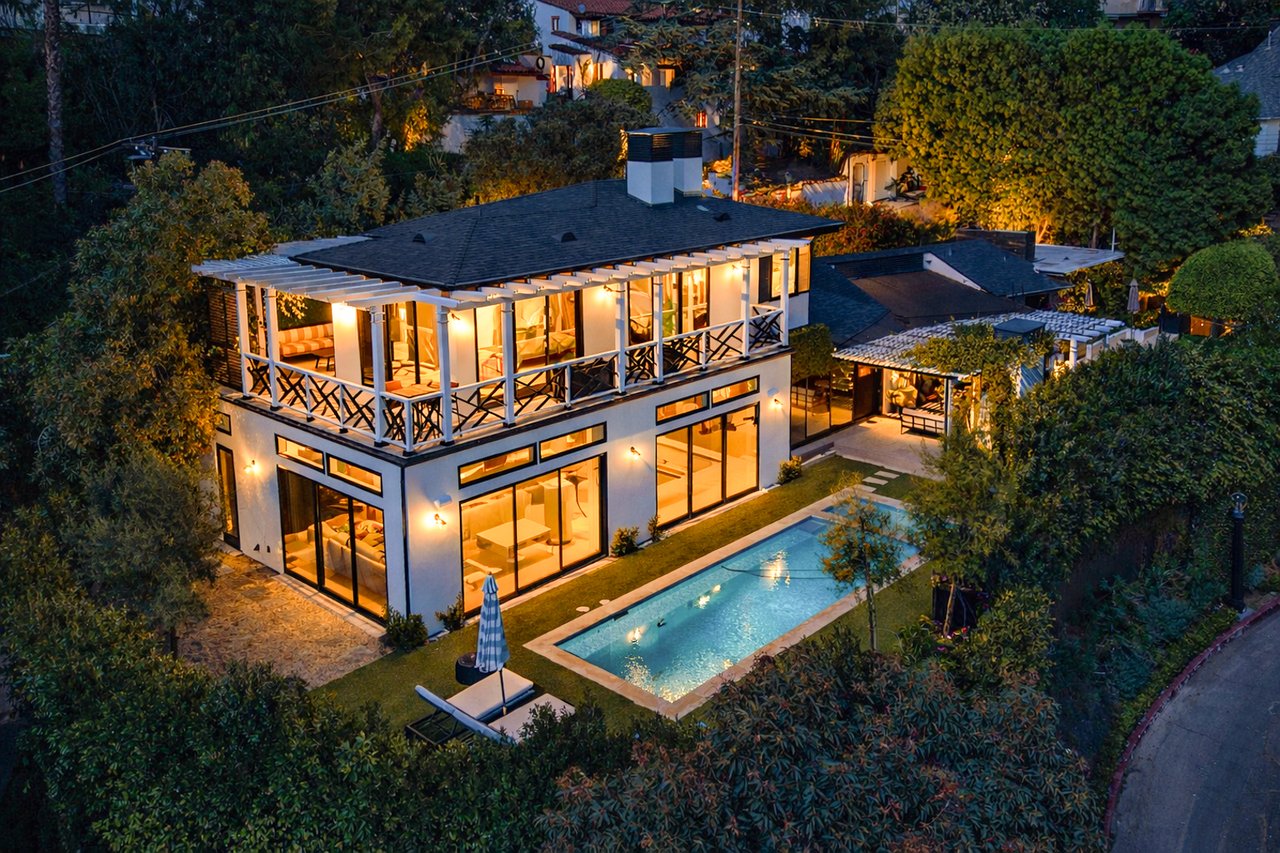
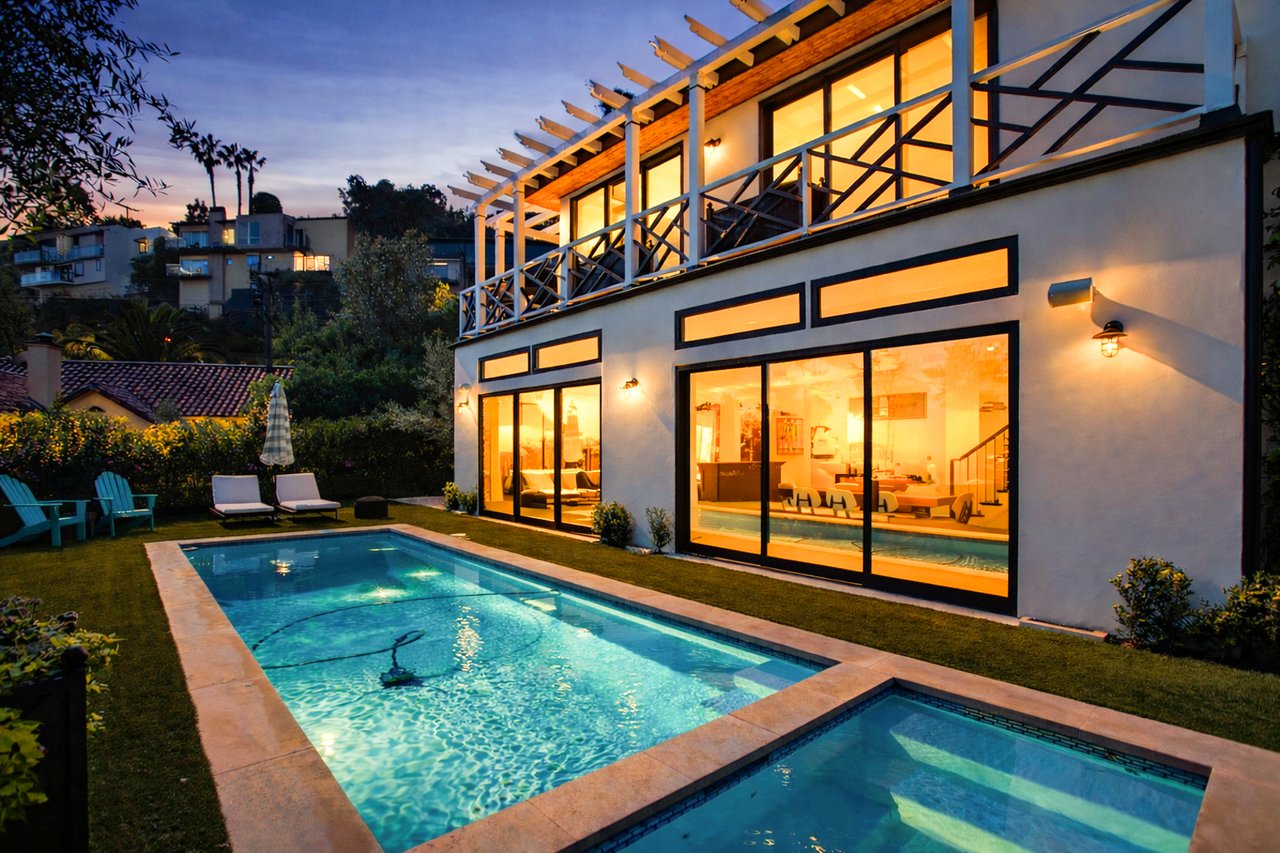
Modern glass-fronted home with a rectangular pool, photographed at dusk from above.
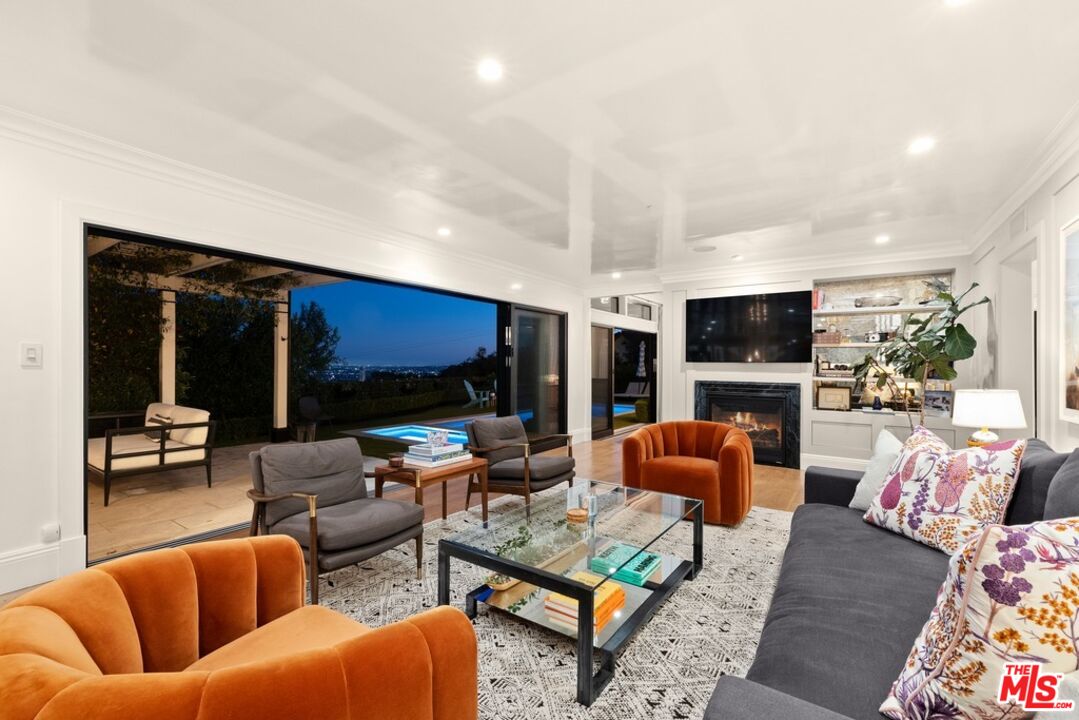
Living room with orange velvet chairs, a fireplace, and sliding doors overlooking a pool and city lights.
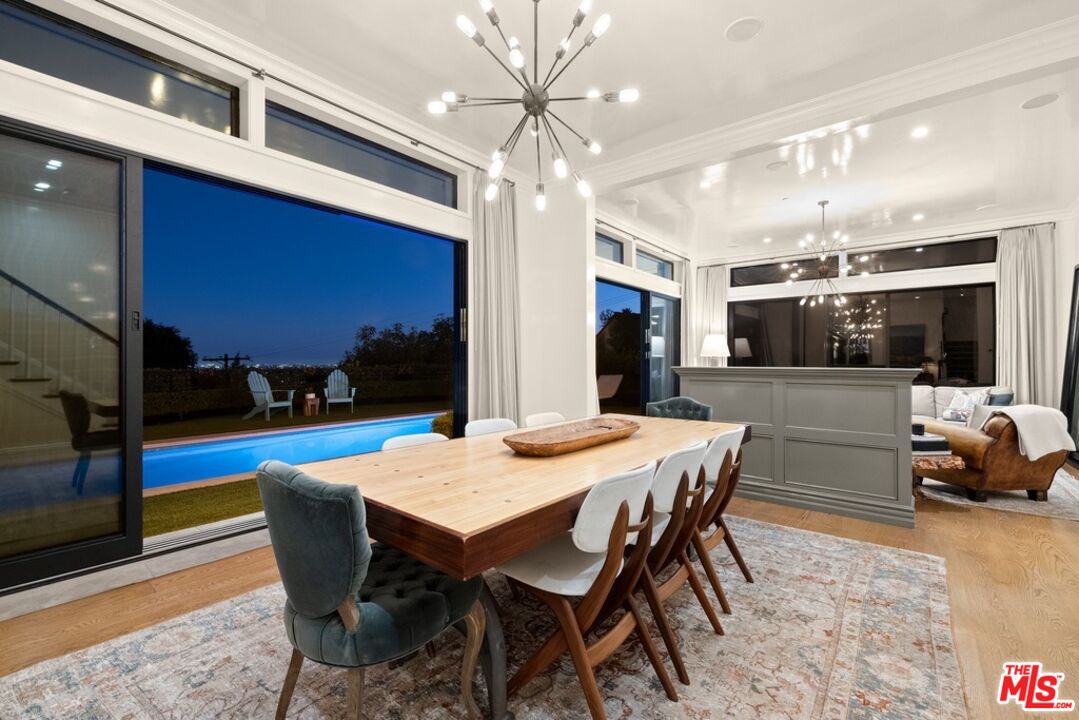
Furnished dining room with a long wooden table, starburst chandelier, and views of a lit pool at night.
Furnished living room with a gray sectional and leather armchair overlooking a backyard pool.
Pergola-covered patio with sofas and a fireplace overlooking a lit swimming pool.
Bedroom with a balcony overlooking city lights at night.
Modern home with illuminated windows and a backyard swimming pool at dusk.
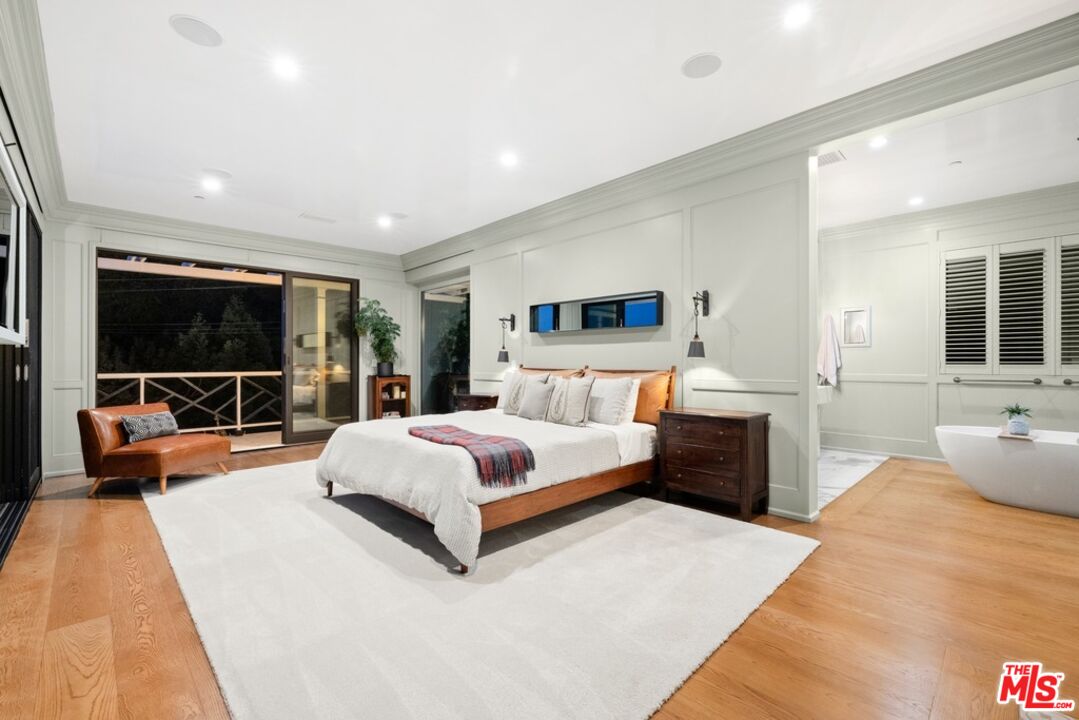
Primary bedroom with a wood-framed bed, white bedding, and sliding doors to a balcony.
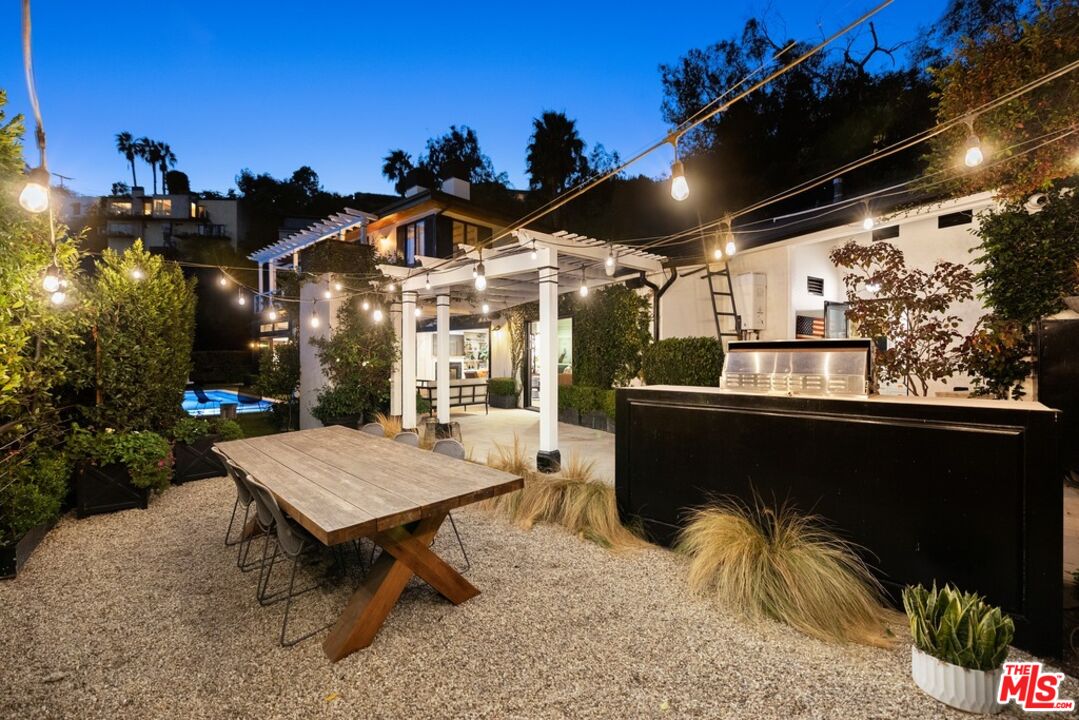
Backyard patio with a pergola, string lights, outdoor kitchen, dining table, and pool glimpse.
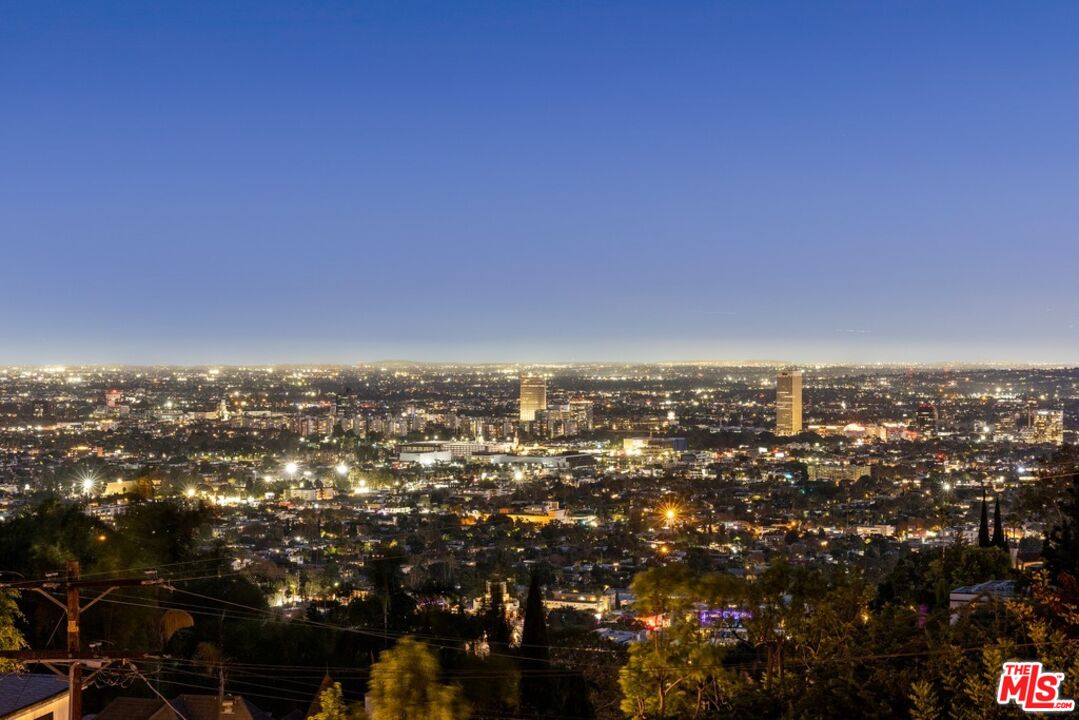
Los Angeles city skyline at dusk, with illuminated buildings and neighborhoods stretching to the horizon.
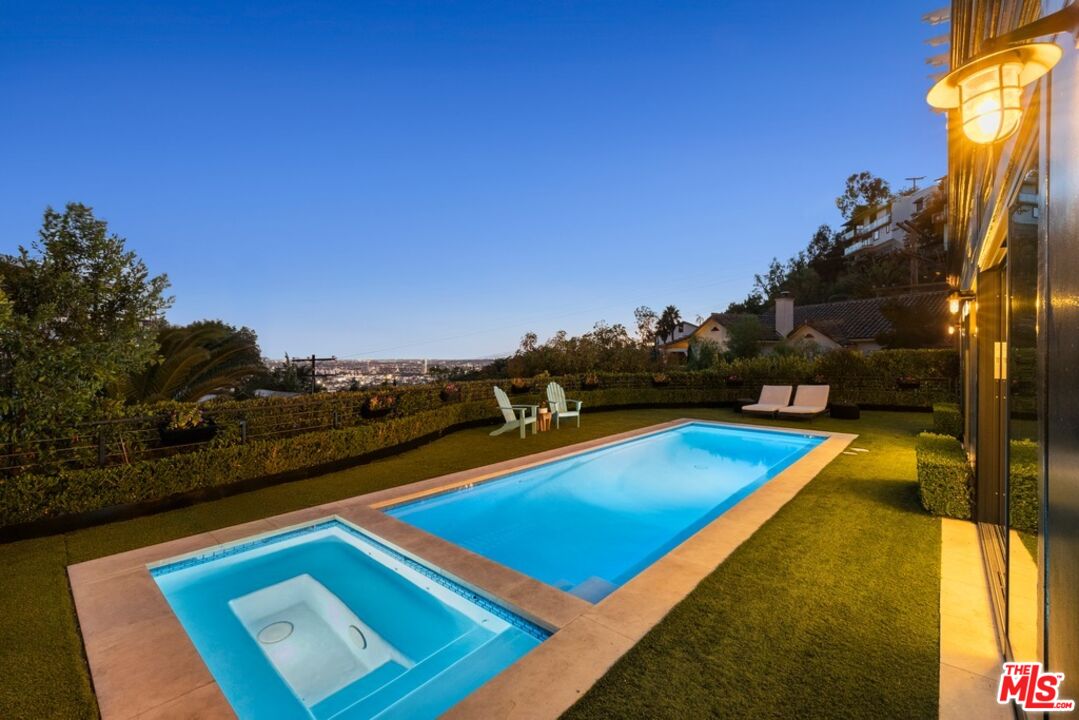
Backyard pool and spa at dusk, bordered by lawn and hedges with city lights beyond.
Hillside home with a swimming pool and illuminated landscaping, surrounded by trees and neighboring homes.
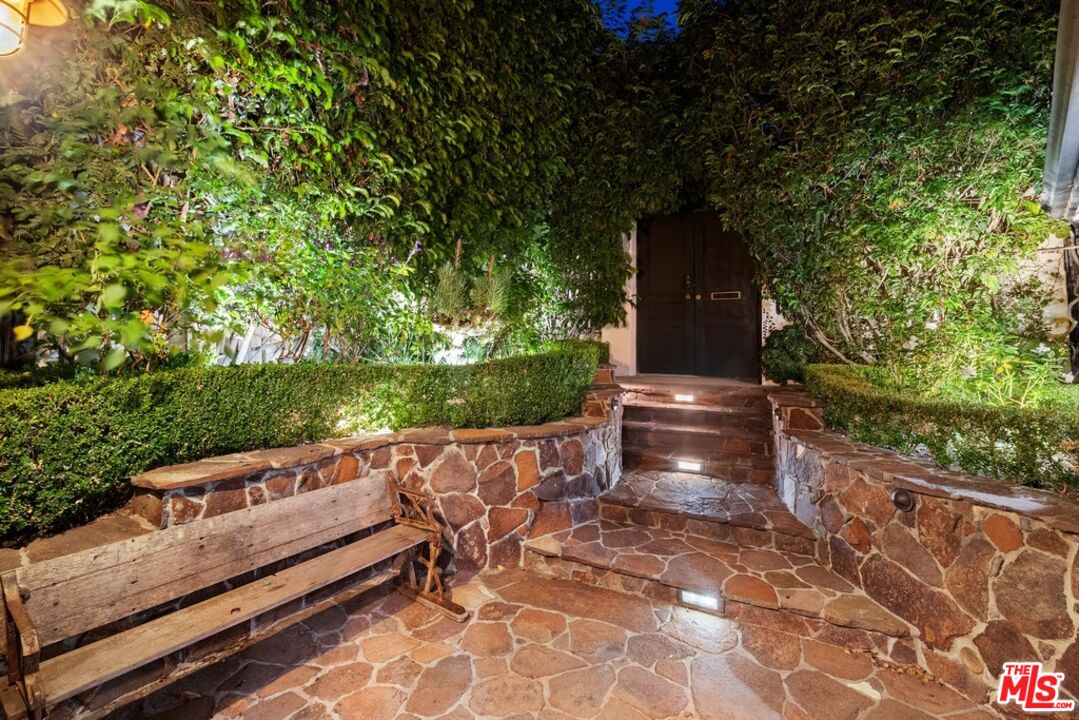
Stone walkway and steps lead through lush greenery to a dark double front door.
Home entrance at 1640 N Kings Rd with a black garage door and leafy privacy hedges.
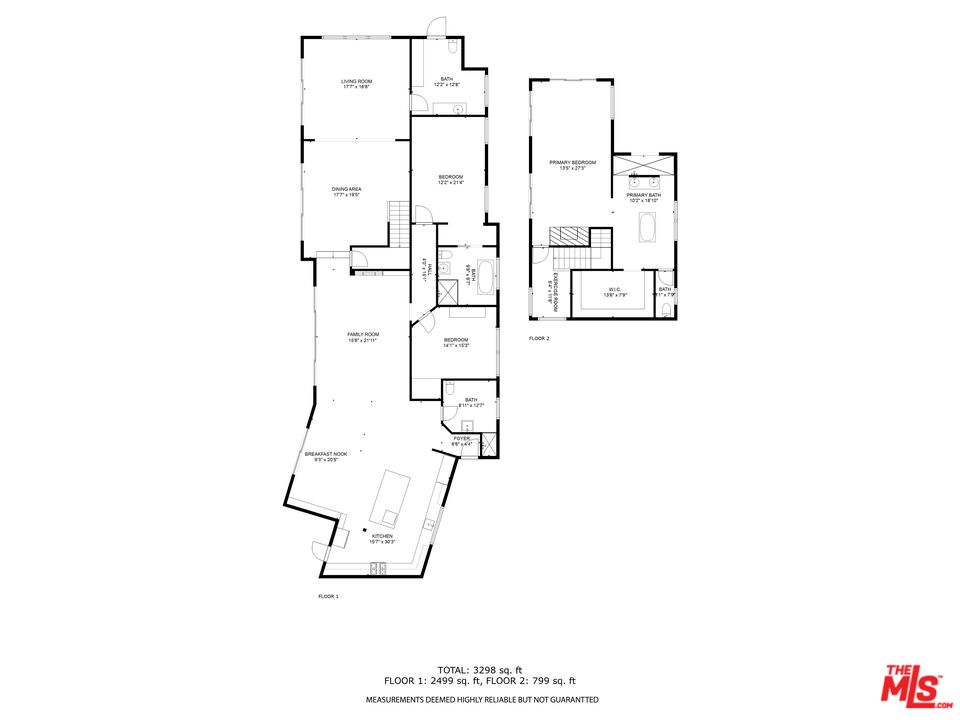
Two-floor home floor plan with labeled rooms and a total area of 3,298 square feet.
Kitchen with a blue-gray island, marble counters, brass pendants, and a leafy garden view.
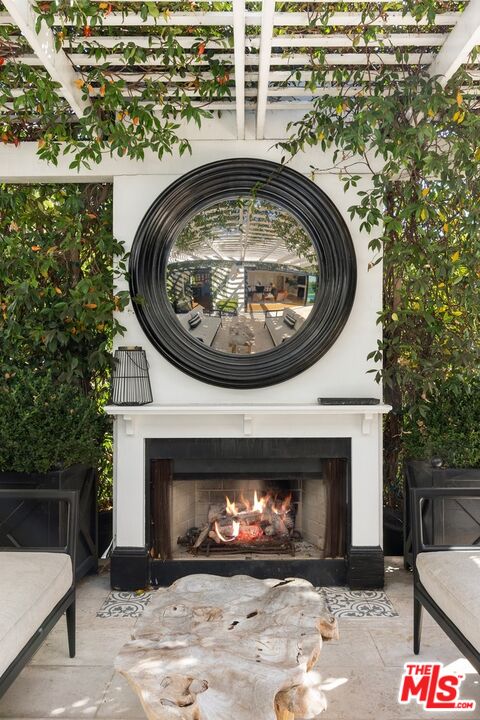
Outdoor patio fireplace beneath a vine-covered pergola, with a large round mirror above the mantel.
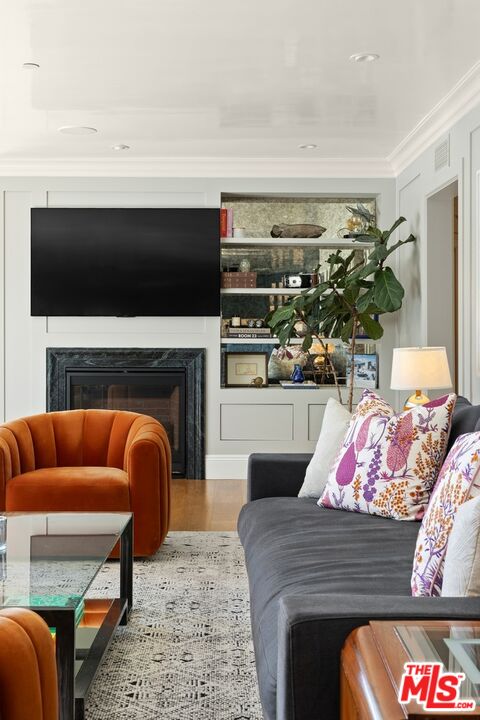
Living room with a gray sofa, rust-colored accent chair, fireplace, and built-in display shelves.
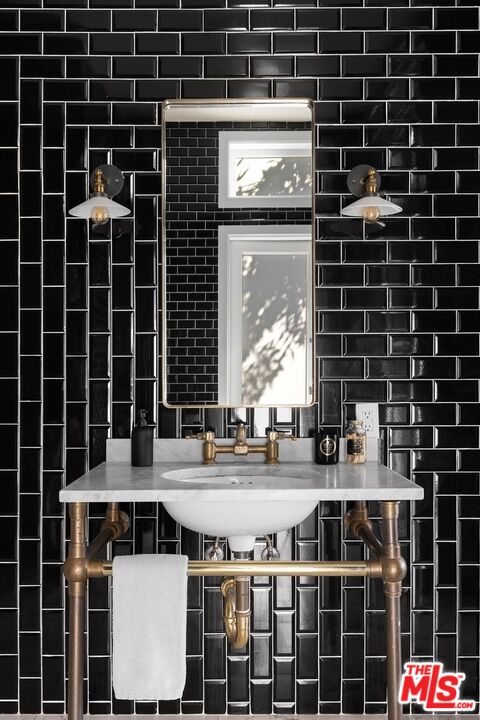
Bathroom with glossy black tile, a marble vanity, exposed brass plumbing, and paired wall sconces.
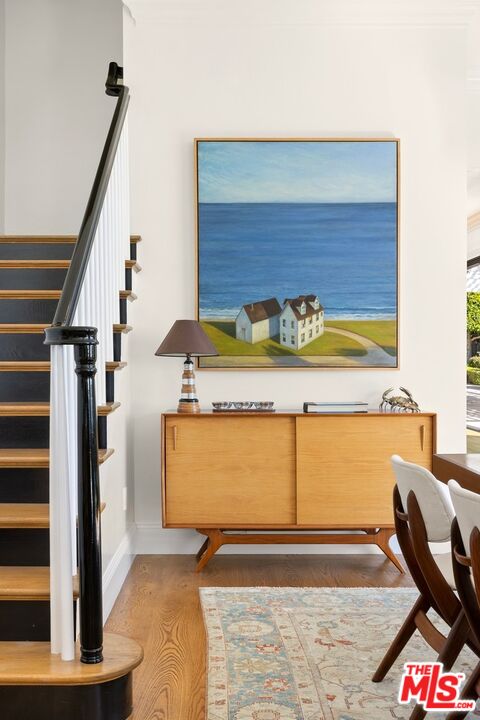
Furnished entry with a dark-wood staircase, wooden credenza, and framed painting of seaside houses.
Modern white two-story home with a broad balcony and rectangular pool, surrounded by dense greenery.
SEE ALL PHOTOS
Modern two-story home with an upper balcony and rectangular swimming pool, surrounded by dense greenery.
Bright living room with a gray sectional and expansive windows overlooking a backyard pool.
Backyard pool and adjoining spa bordered by lawn and hedges, with lounge chairs and a distant city view.
Pergola-covered patio with outdoor fireplace and lounge seating beside a rectangular pool.
Modern home beside a long pool, with glass doors, landscaped planters, and hillside homes beyond.
Modern home with a long rectangular pool, artificial turf, and an upper balcony.
Living room with sliding glass doors opening to a pool patio and distant ocean view.
Kitchen with blue-gray cabinets, marble counters, gold pendants, and a pool visible beyond open doors.
Dining room with a long wood table, sculptural chandelier, and staircase.
Open-plan living and dining room with wood floors, dark dining chairs, and orange accent chairs.
Staged living room with a gray sectional, floor-to-ceiling windows, mustard armchair, and starburst chandelier.
Dining room with a long wood table and large windows overlooking a backyard pool.
Blue-gray kitchen with marble counters, stainless steel appliances, brass pendants, and warm wood floors.
Kitchen with blue-gray cabinets, a marble-topped island, and an adjoining dining area.
Blue-gray kitchen with marble island, five stools, brass pendant lights, and a garden-view window.
Open-plan living room with blue kitchen cabinetry, velvet chairs, and a view of the leafy patio.
Backyard patio with a white pergola, outdoor dining table, built-in grill, and a swimming pool.
Outdoor patio with a white pergola, built-in grill, and dining table beside tall hedges.
Furnished patio beneath a white pergola, with cushioned seating and black lattice privacy screens.
Balcony seating overlooks the Los Angeles skyline, framed by white columns and a railing.
Bright bedroom with a wood-framed bed and balcony doors overlooking Los Angeles.
Marble bathroom with a freestanding soaking tub, brass fixtures, and an adjoining bedroom.
Walk-in shower with veined marble, a black herringbone-tile wall, brass fixtures, and a wooden stool.
Walk-in closet with white built-ins, neatly arranged shoes and clothes, and a wood floor.
Bathroom with tropical wallpaper, a pedestal sink, round mirror, and shuttered window.
Home gym with a Peloton bike, dumbbells, and built-in shelving beside shuttered windows.
Bathroom with marble shower walls, black tile, and a marble console sink with brass fixtures.
Bedroom with a pale upholstered bed, floral pillows, wood floors, and plantation shutters.
Bathroom with a freestanding tub, glass-enclosed shower, and pedestal sinks.
Walk-in shower with navy-and-white mosaic tile, a built-in bench, and brass fixtures.
White-walled home entrance and black garage gate framed by dense greenery, with 1640 displayed on the wall.
Panoramic Los Angeles skyline view framed by green hillside trees.
Aerial view of a home with a rectangular pool and mature trees.
Modern glass-fronted home with a rectangular pool, photographed at dusk from above.
Living room with orange velvet chairs, a fireplace, and sliding doors overlooking a pool and city lights.
Furnished dining room with a long wooden table, starburst chandelier, and views of a lit pool at night.
Furnished living room with a gray sectional and leather armchair overlooking a backyard pool.
Pergola-covered patio with sofas and a fireplace overlooking a lit swimming pool.
Bedroom with a balcony overlooking city lights at night.
Modern home with illuminated windows and a backyard swimming pool at dusk.
Primary bedroom with a wood-framed bed, white bedding, and sliding doors to a balcony.
Backyard patio with a pergola, string lights, outdoor kitchen, dining table, and pool glimpse.
Los Angeles city skyline at dusk, with illuminated buildings and neighborhoods stretching to the horizon.
Backyard pool and spa at dusk, bordered by lawn and hedges with city lights beyond.
Hillside home with a swimming pool and illuminated landscaping, surrounded by trees and neighboring homes.
Stone walkway and steps lead through lush greenery to a dark double front door.
Home entrance at 1640 N Kings Rd with a black garage door and leafy privacy hedges.
Two-floor home floor plan with labeled rooms and a total area of 3,298 square feet.
Kitchen with a blue-gray island, marble counters, brass pendants, and a leafy garden view.
Outdoor patio fireplace beneath a vine-covered pergola, with a large round mirror above the mantel.
Living room with a gray sofa, rust-colored accent chair, fireplace, and built-in display shelves.
Bathroom with glossy black tile, a marble vanity, exposed brass plumbing, and paired wall sconces.
Furnished entry with a dark-wood staircase, wooden credenza, and framed painting of seaside houses.
Modern white two-story home with a broad balcony and rectangular pool, surrounded by dense greenery.
For Sale

1640 N Kings Rd

1640 N Kings Rd, Los Angeles, CA 90069

$3,995,000
As the sun sets over the iconic Sunset Strip, this home showcases an unparalleled front-row seat to the magic of twilight. You're greeted by an expansive living room with sexy fireplace and handcrafted millwork. The adjoining chefs kitchen, drenched in natural sunlight, sumptuous marble and custom woodwork. Your eye is immediately drawn outside- Fleetwood sliding glass walls blur the lines between interior and exterior.Extending throughout the main floor are mesmerizing views of the garden and pool from all rooms including the adjacent Family and Dining Rooms. Adding to the drama of this space are custom floor to ceiling draperies, bespoke lighting & 11 ft ceilings. A separate wing highlights 2 bedrooms and 2 bathrooms designed with style and sophistication.The second floor is your own private oasis, the primary suite encompasses the entire floor. Tastefully designed and meticulously appointed, complete with an enormous spa quality bathroom and walk in closet of your dreams. A generous outdoor wrap around deck and patio overlook the pool and offers the most gorgeous of Sunsets or perfect setting for morning coffee.The large, flat yard is highlighted with a pool and spa, built-in BBQ, fireplace with sitting area and a large dining area. The lush landscaping is complemented by limestone decking, faux grass, and olive trees. The entertainment options are endless- ideal for hosting a large-scale or intimate dinner party. While nestled North of Sunset, you are just a stroll down to The Sunset Tower, Soho House, Bird Streets Club, and a quick drive to Studios.

5/3/2026 2:00PM - 5:00PM PDT

5/5/2026 11:00AM - 2:00PM PDT

5/10/2026 2:00PM - 5:00PM PDT

3
beds

4
baths

3,285 Sq.Ft. LIVING AREA

7,946 Sq.Ft. lot

Nicole Nash

Nicole Nash

Features & Amenities

Interior

  • total bedrooms3
  • Total bathrooms4
  • full bathrooms2
  • three quarter bathrooms2
  • Laundry room Inside, Laundry Area
  • Flooring Hardwood, Stone Tile
  • Fireplace Family Room, Exterior
  • APPLIANCES Alarm System, Attic Fan, Barbeque, Built-Ins, Dishwasher, Dryer, Garbage Disposal, Freezer, Hood Fan, Microwave

Area & Lot

  • Status For Sale
  • OPEN HOUSE

    5/3/2026 2:00PM - 5:00PM PDT

    5/5/2026 11:00AM - 2:00PM PDT

    5/10/2026 2:00PM - 5:00PM PDT

  • Living Area3,285 Sq.Ft.
  • Lot Area7,946 Sq.Ft.
  • TypeResidential
  • YEAR BUILT1957
  • NeighborhoodLos Angeles
  • Architecture StylesContemporary
  • View DescriptionCity Lights

Exterior

  • STORIES2
  • Garage Space2.0
  • PoolIn Ground
  • roofComposition
  • parkingAttached, Garage - 2 Car
  • HEAT TYPECentral
  • AIR CONDITIONINGAir Conditioning, Central
  • security FeaturesGated

Financial

  • Sales Price$3,995,000
  • Zoning LAR1
Bright living room with a gray sectional and expansive windows overlooking a backyard pool.

Schedule a Showing

I would love to show you my beautiful property. Please select your preferred date and time below. I will be in touch shortly to confirm your appointment.

Schedule a Showing

I would love to show you my beautiful property. Please select your preferred date and time below. I will be in touch shortly to confirm your appointment.

Thank you for your interest in 1640 N Kings Rd, Los Angeles, CA 90069. We are reviewing your request and will be in touch shortly!

Mortgage Calculator

Estimate your monthly mortgage payment, including the principal and interest, property taxes, and HOA. Adjust the values to generate a more accurate rate.

All estimates are provided for informational purposes only. Actual amounts may vary.
$0,000 Your Payment 20 15 65
$0,000 Your Payment

Los Angeles

Explore

Your Next Move Begins Here

Get assistance in determining current property value, crafting a competitive offer, writing and negotiating a contract, and much more. Let Nicole guide you through your home buying journey, contact her today!

Follow Me on Instagram